Romanesque
How Europe rebuilt in stone after the year 1000, with round arches, thick walls and carvings that bend to fit.
Romanesque
A white mantle of churches
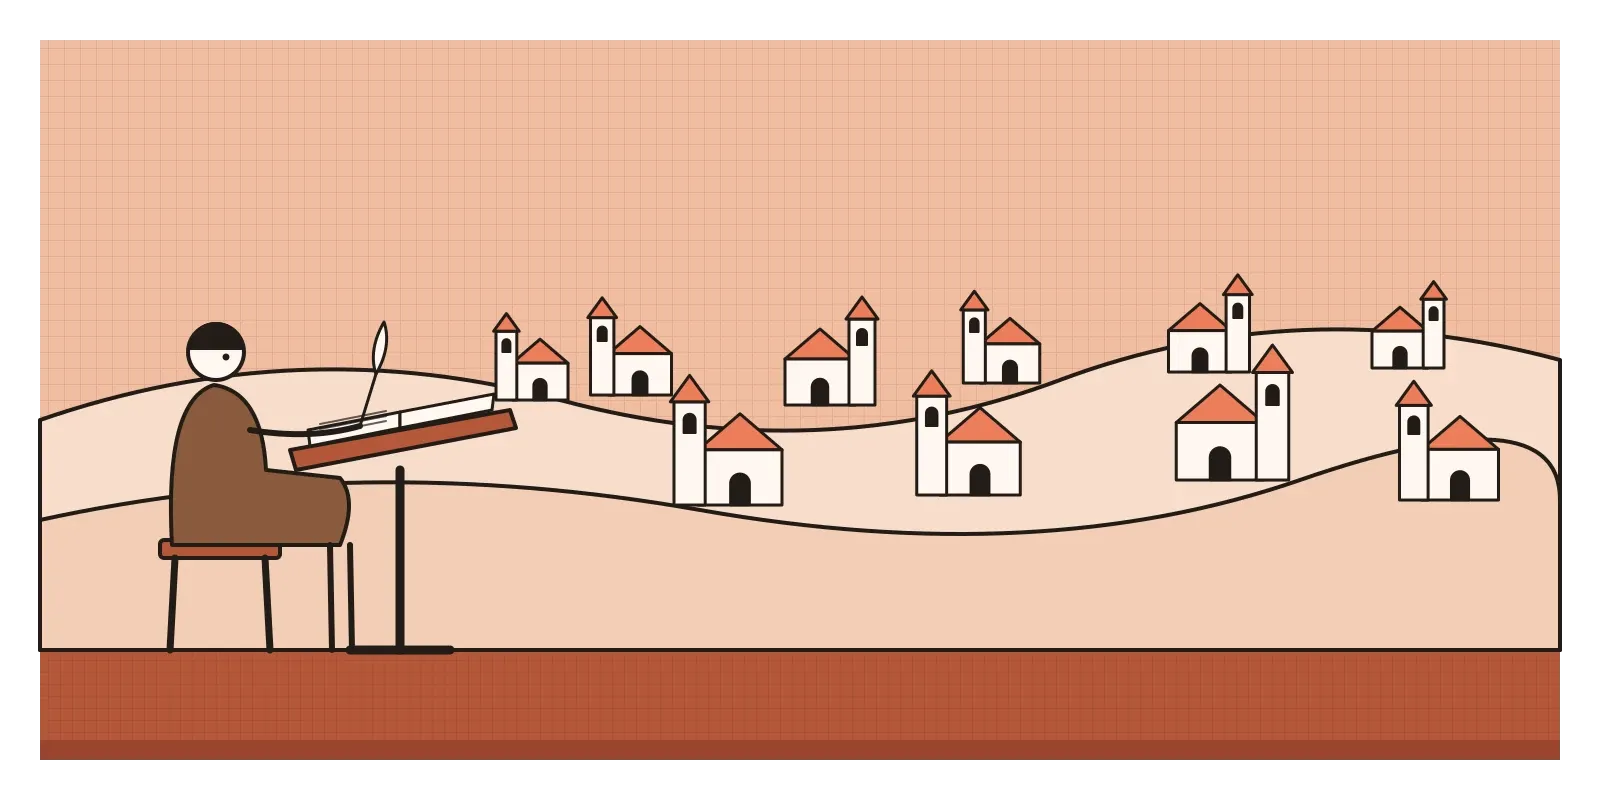
Sometime in the 1030s or 1040s, a restless Burgundian monk called Raoul Glaber sat down to write a history of his own times. He had moved between several monasteries, including Cluny, the most powerful abbey in Europe, and he had a gossip's eye for detail. Looking back to the years just after 1000, he noticed something strange. All over the world, but especially in Italy and France, people had started rebuilding their churches, even ones that were perfectly sound, each community competing to have a finer one than its neighbours. It was, he wrote, as if the world had shaken off its old age and was clothing itself everywhere in a white mantle of churches.
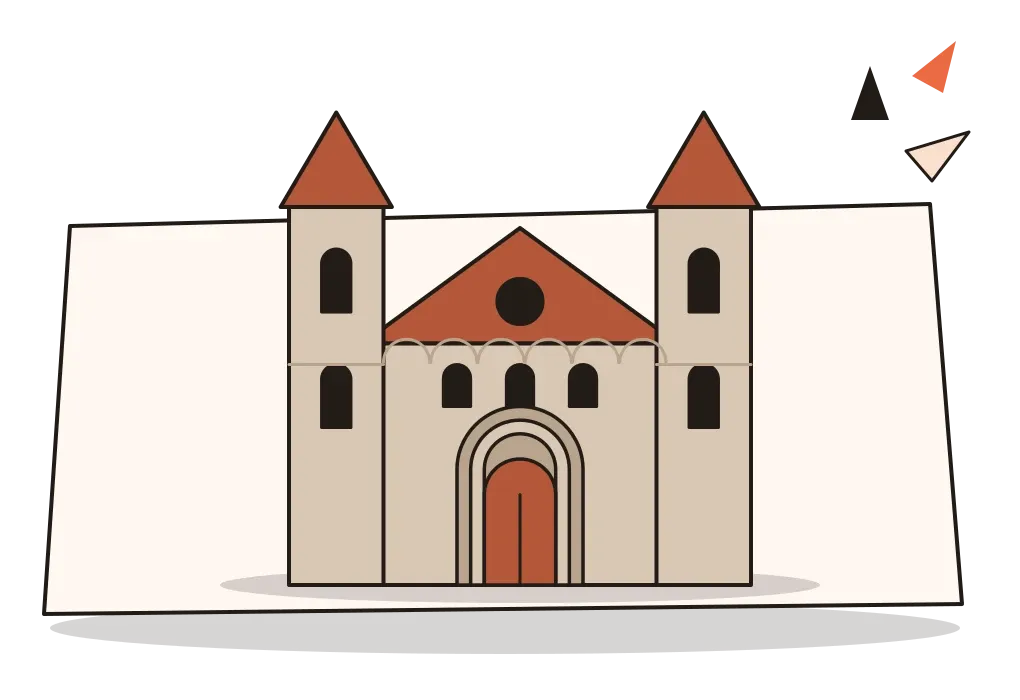
That image of new, pale stone spreading across the countryside is the best short description I know of Romanesque. It's the name we give to the art and architecture of western Europe from roughly 1000 to 1150, though it began earlier in some places and lasted well into the 1200s in others, and historians argue about where its edges lie. Its signature is the round arch, carried on thick walls and massive piers, with sculpture gathered around doorways and column tops. The name came much later. Around 1818 and 1819, French and English antiquarians started calling it "roman" and "Romanesque", because it seemed to them a rough, provincial descendant of Roman building. That was meant as a slight. Today it reads more like a description of the reply.
Building in stone after the year 1000
For two centuries after the empire of Charlemagne broke apart, much of Europe had been raided by Vikings, Magyars and others, and its churches were mostly modest buildings with wooden roofs, which burned easily and often. By the late tenth century the raids had faded, farming was producing more food, towns were growing and new rulers, such as the Normans, were hungry for prestige. Above all, monasteries were rich. Cluny, founded in Burgundy in 910, sat at the head of hundreds of dependent houses and answered only to the pope.
Two other forces shaped the buildings. One was relics, the bones and belongings of saints, which drew crowds of pilgrims. The other was the pilgrimage roads themselves, above all the routes across France to the shrine of Saint James at Santiago de Compostela in north-western Spain. Churches had to hold more people, survive fires and impress visitors. The builders' answer was stone vaults, heavy walls and a language of round arches borrowed from the Roman ruins still standing all over Europe, from aqueducts to city gates. Romanesque was a reply to those ruins, and to the flimsy, timber-roofed churches of the centuries in between. In the post on Roman art, I wrote about the empire's own arches. Romanesque builders were picking them up again, without Roman concrete or Roman engineering, and making them work by sheer mass.
A gold saint, a signed doorway and a cathedral of ribs
The grandest Romanesque building has almost vanished. In 1088, Abbot Hugh of Cluny began a third abbey church there, known today as Cluny III. When it was finished, around 1130, it was nearly 190 metres long, with five aisles and a cluster of towers, and it remained the largest church in western Christendom until the rebuilding of St Peter's in Rome. After the French Revolution it was sold and, from 1798, quarried for building stone. Only part of one transept still stands, which is a sobering thought for anyone who believes great buildings last forever.
At Conques, a small village on the pilgrim route through southern France, the abbey church of Sainte-Foy keeps its treasure. Its most famous object is a seated statue of the child martyr Foy, made in the late tenth century of gold sheet and gems over a wooden core, with a head that may be reused from a much older Roman figure. Around 1010, a cleric called Bernard of Angers visited and admitted that he had first thought such statues close to idols, before the crowds and the reported miracles changed his mind. The doorway of the church, carved in the early twelfth century, shows the Last Judgement packed with small, lively figures.
At Autun, in Burgundy, the tympanum, the half-moon panel over the main door, shows the Last Judgement with long, stretched figures and a startling scene of souls being weighed. Beneath the central figure is an inscription saying that Gislebertus made this. For most of the twentieth century he was celebrated as one of the first named sculptors of the Middle Ages, but the art historian Linda Seidel has argued that the name may refer to a patron rather than a carver. It's a good reminder that even a signature can be read two ways.
Durham Cathedral in north-east England, begun in 1093, shows where things were heading. Its massive round piers are carved with zigzags, spirals and flutes, and its builders covered the whole church with stone rib vaults, among the earliest anywhere on that scale, using pointed arches in places as well. And the Bayeux Tapestry, embroidered in wool on linen probably in England in the 1070s, tells the story of the Norman Conquest along roughly seventy metres of cloth, like a giant storyboard.
Round arches and creatures that bend to fit
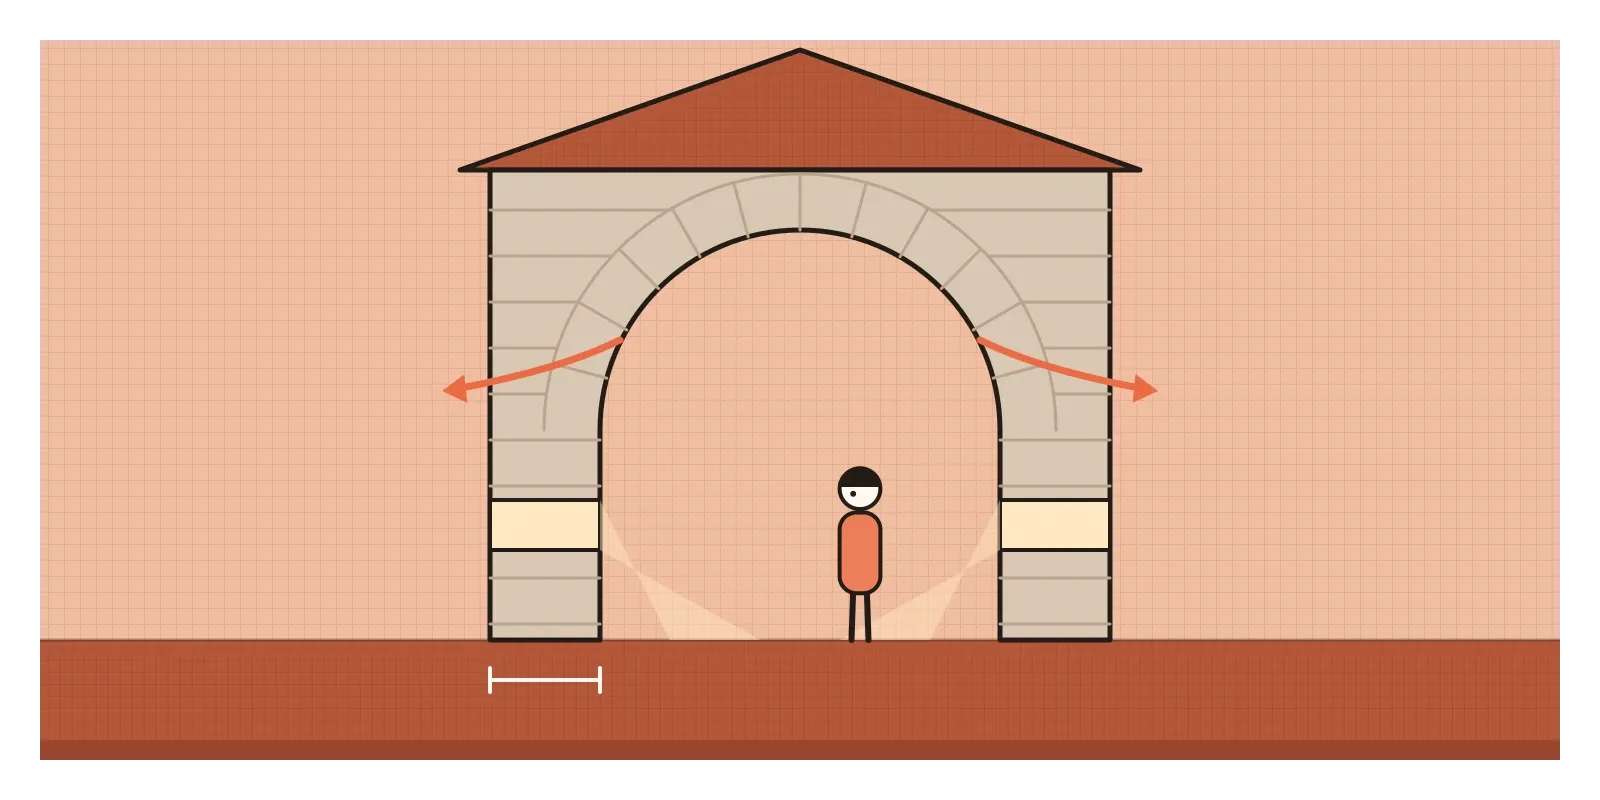
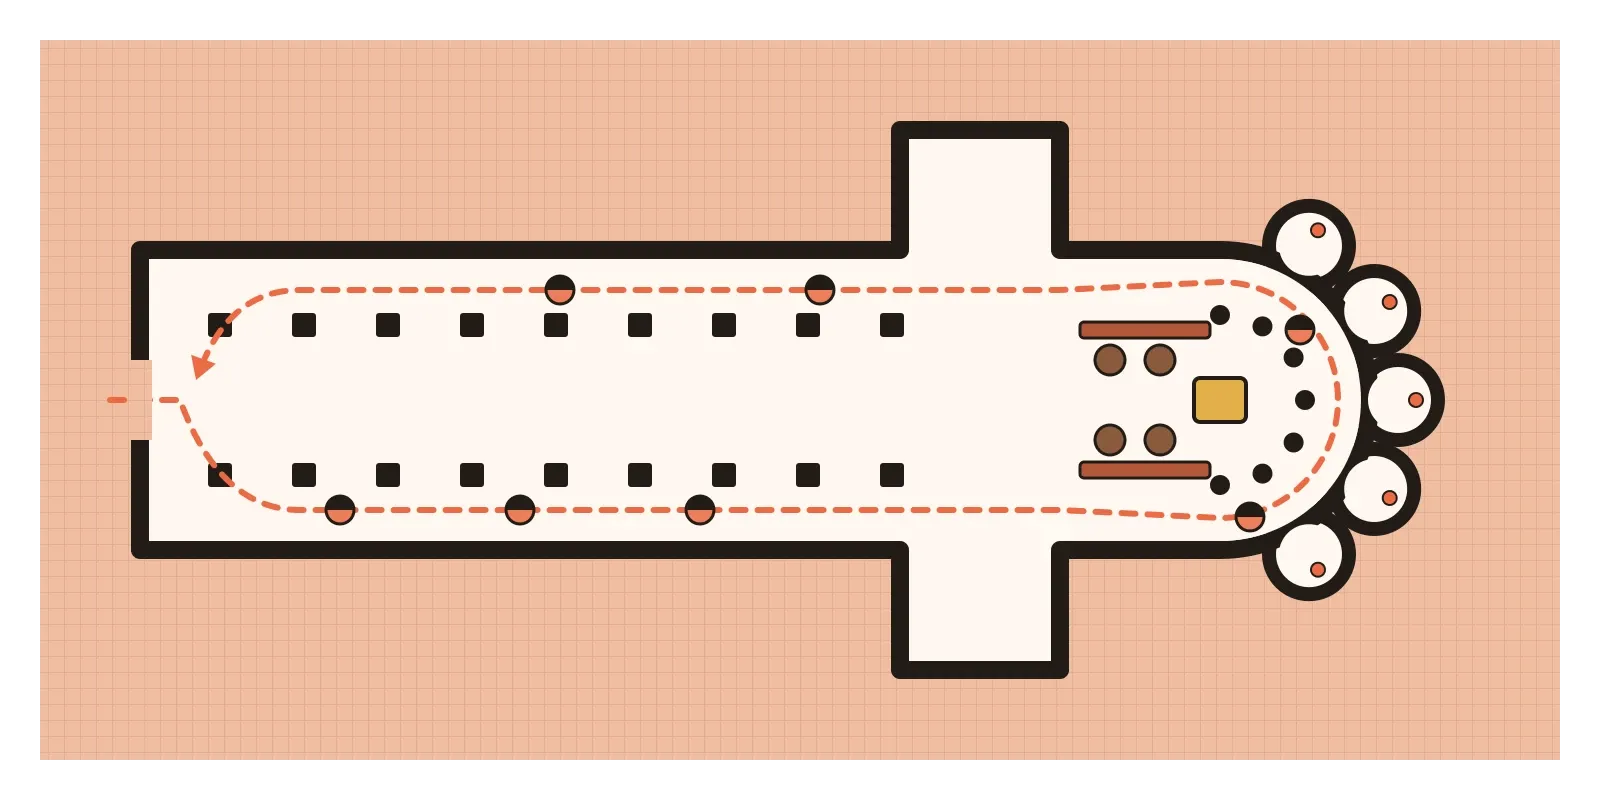
The easiest way to recognise Romanesque is to look at the arches. They're semicircles, whether over doors, windows or the long tunnel of a barrel vault overhead. A round arch pushes outwards as well as down, so the walls under it have to be thick, and windows have to be small, or the vault will spread and fall. That gives Romanesque interiors their feeling of weight and shadow: deep window openings, big cylindrical or clustered piers, light arriving in a few concentrated beams. Outside, the forms are blocky and clear: a long nave, transepts making a cross, a rounded apse at the east end, towers marking important points, and walls decorated with rows of small blind arches.
Inside, many churches were brightly painted, which is easy to forget because so little of the paint survives. At Saint-Savin-sur-Gartempe in western France, the long barrel vault of the nave is still covered with stories from Genesis and Exodus painted around 1100, in earthy reds, ochres and greens, so the ceiling reads like a picture book.
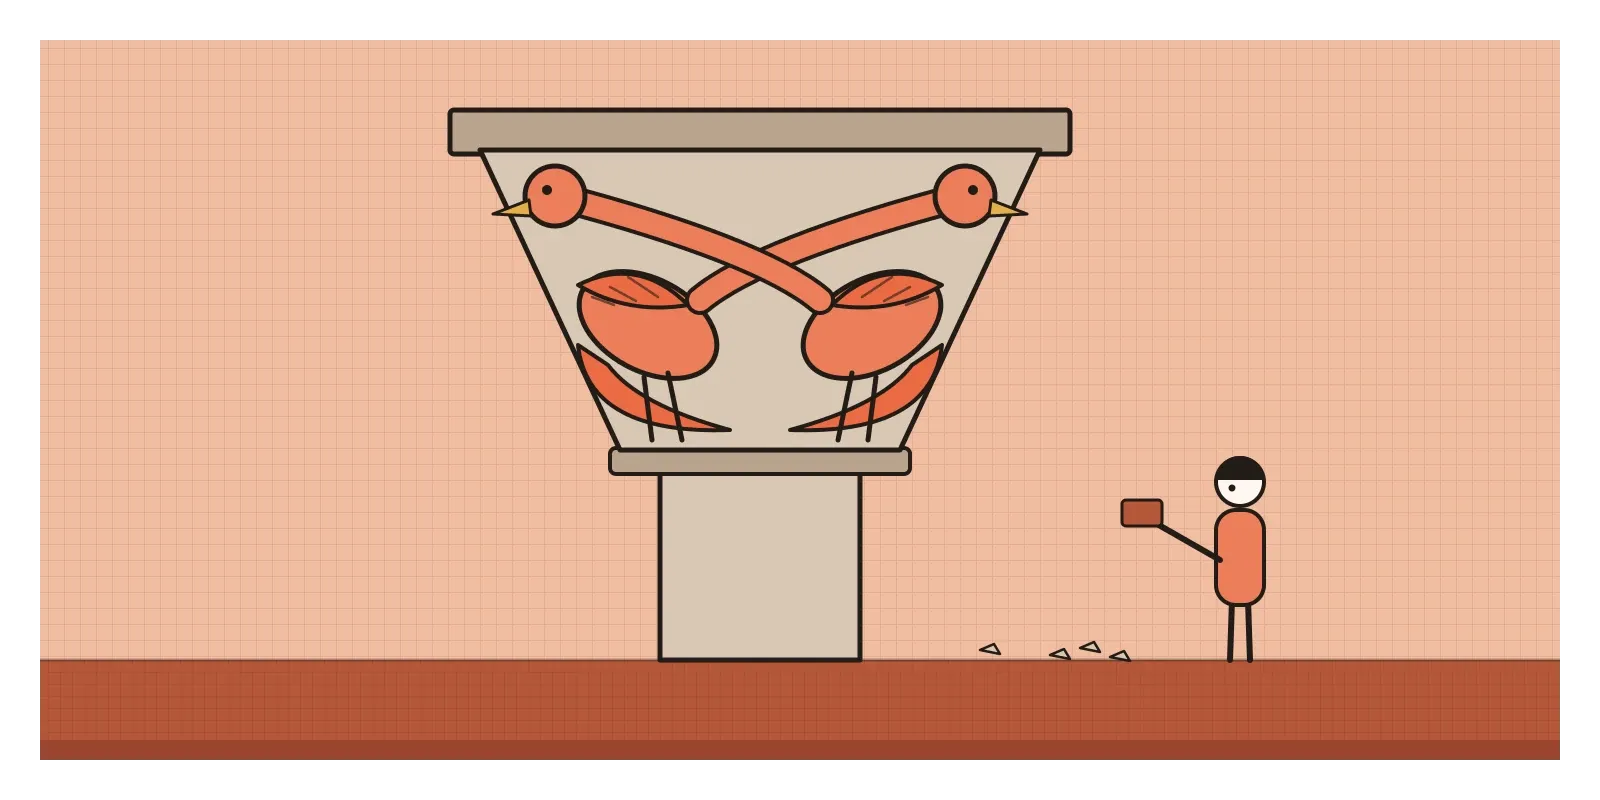
The most designerly idea in Romanesque sculpture is what the French historian Henri Focillon called the law of the frame. Romanesque sculptors didn't shrink a figure to fit a space. They bent it. A saint is squeezed into a triangle, a lion's body wraps around the corner of a capital, two birds twist their necks into a knot so that they fill the block exactly. The architecture comes first, and the image adapts to its container. Focillon thought this gave the carvings their tension and their energy, and when I look at a crowded Romanesque capital, I agree.
Modhera, at the same moment
There was nothing Romanesque in India, but the same decades saw an extraordinary burst of stone building here too. At Modhera in northern Gujarat, an inscription dates the Sun Temple to around 1026 to 1027, in the reign of the Chaulukya king Bhima I. The complex runs in a line: a great stepped tank, the Surya Kund, lined with small shrines, then a pillared assembly hall, then the temple proper, with a small sanctum where the image of the sun god once stood. Almost every surface is carved: dancers, deities, animals, scrolling vines and bands of pattern.
Put Modhera beside a Romanesque pilgrimage church and the differences are as useful as the likenesses. Both were built in stone for crowds, both concentrated sculpture where people pass, and both were made by regional workshops of masons who handed down their methods. But the Romanesque church is above all a large interior, a dim, enclosed hall for a congregation and its processions, with sculpture mostly at the doors. The Hindu temple turns this inside out. Its sanctum is small and dark, as I described in the post on space, and the exterior and the open halls are where the richness lives. I'll come back to these temples in the post on Indian temple architecture, coming up shortly.
Circulation, signs and a very long storyboard
Romanesque builders solved a problem that anyone designing a museum, an airport or an app will recognise: how do you move crowds past the main attraction without disturbing the people working there? The great pilgrimage churches, such as Saint-Sernin in Toulouse and the cathedral at Santiago, put a walkway called an ambulatory around the apse, with small chapels radiating from it like petals. Pilgrims could circle past the relics while the monks carried on with their services in the choir. It's a flow diagram in stone, and the same thinking sits behind every one-way gallery route and every well-planned checkout.
Those routes still need wayfinding. Along the Camino de Santiago today, walkers follow yellow painted arrows, a system started in the 1980s by a parish priest, Elías Valiña, and stylised scallop shells, the old badge of pilgrims to Santiago. Designers love the arrows as an example of how far a cheap, consistent sign can go.
The law of the frame has a modern cousin, too. Responsive design is largely about content adapting to the shape of its container, and the best layouts reflow rather than simply shrink, as the Romanesque carvers understood. The Bayeux Tapestry, meanwhile, is regularly called an ancestor of comics and storyboards: a continuous strip where the eye travels left to right, scenes are divided by trees and buildings rather than frames, and the borders carry their own small commentary. In the nineteenth century, the American architect H. H. Richardson revived the heavy round arches and rough stone for libraries, churches and warehouses, a style still called Richardsonian Romanesque.
Monkeys in the cloister
Not everyone in the twelfth century loved Romanesque. Around 1125, Bernard of Clairvaux, the leading voice of the reforming Cistercian monks, wrote a fierce letter attacking the luxury of the Cluniac monasteries. He mocked their huge, gilded churches and asked what the carved monkeys, lions, centaurs and monsters with one head and many bodies were doing in a cloister, in front of monks who were supposed to be reading. The Cistercians built plain, unpainted churches with almost no figurative sculpture, such as Fontenay in Burgundy, and their restraint still appeals to anyone who likes a minimal interior.
Other criticisms are harder. Romanesque was the architecture of a world of lords and serfs, built on forced labour and church taxes. In England, Norman castles and cathedrals like Durham were also statements of conquest, put up over a defeated population, and the Bayeux Tapestry is in part a piece of Norman propaganda. The relic trade attracted fraud and theft. And the same Pope Urban II who consecrated altars in the new church at Cluny in 1095 preached the First Crusade a few weeks later. The style itself faded when masons found that pointed arches and ribs could carry stone vaults with far thinner walls and far bigger windows. In the next post, on Gothic, I'll look at how that reply began at an abbey just outside Paris.
If you're in London before July 2027, the Bayeux Tapestry is on loan to the British Museum, a rare chance to see it outside Bayeux. In India, Modhera is worth the trip from Ahmedabad, and if you go, notice how differently the sculpture and the inner space are arranged. For an exercise, draw an animal three times: inside a semicircle, inside a narrow triangle and inside a square. Don't shrink it. Bend it, stretch it and twist it until it fills each frame. You'll find, as Glaber's builders did, that constraints are where much of the character comes from.
Further reading: Meyer Schapiro, Romanesque Art (1977) · Eric Fernie, Romanesque Architecture: The First Style of the European Age (2014) · Henri Focillon, The Art of the West in the Middle Ages (1963) · Linda Seidel, Legends in Limestone: Lazarus, Gislebertus, and the Cathedral of Autun (1999)
A reply toThe ruins of Rome, and the timber-roofed churches that kept burning down.