Gothic
How pointed arches, stone ribs and flying buttresses turned heavy church walls into frames for coloured light.
Gothic
A forest burned, and a forest rebuilt
On the evening of 15 April 2019, people around the world watched live as the roof of Notre-Dame de Paris burned. The fire spread through the cathedral's timber roof frame, which Parisians called la forêt, the forest, because so much of it was medieval oak. Within about an hour and a half the slender spire, added in the nineteenth century, toppled into the flames. Then something less dramatic happened, and it's the reason this post starts here. Underneath the burning roof, most of the cathedral's stone vaults held. Where the spire crashed through, parts of them fell, but the high ceilings of thin stone shells, propped from outside by arms of masonry, did largely what they had been built to do eight centuries earlier.
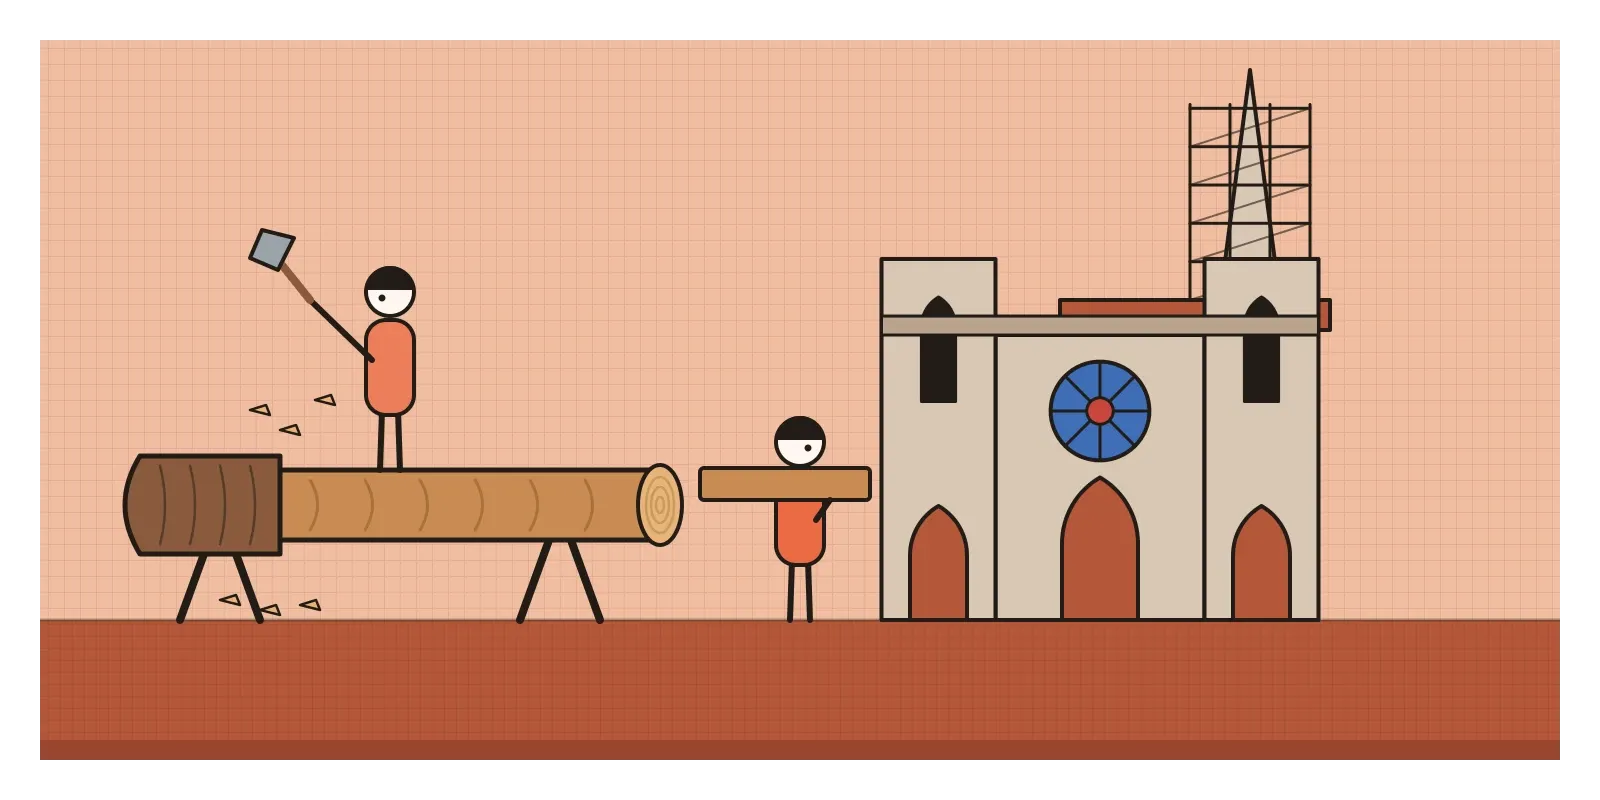
The rebuilding took five years. Carpenters in workshops across France squared fresh oak trunks with hand-forged axes, as medieval carpenters would have done, and joined the beams with wooden pegs, while engineers checked every joint on computer models. The spire went back up in its nineteenth-century design, and the cathedral reopened in December 2024. What they were restoring was Gothic: the style of pointed arches, ribbed vaults, flying buttresses and walls opened into great windows of coloured glass that spread across Europe from around 1140 to the early 1500s, and much later in some places. Historians argue about where it shades into the Renaissance, and northern Europe kept building Gothic long after Italy had given it up.
An abbot who wanted more light
Gothic has an unusually clear starting point. Saint-Denis, an abbey just north of Paris, was the burial church of French kings, and in the 1130s its abbot, Suger, a shrewd adviser to the crown, set out to rebuild it. He began with a new west front and then a new choir, the eastern end around the altar, which was consecrated on 11 June 1144 in front of King Louis VII, Queen Eleanor of Aquitaine and a crowd of bishops. Suger wrote long accounts of the work, and what he dwelt on most was light. His new choir had a ring of chapels with windows so large and close together that, as he put it, the whole church shone with a continuous, wonderful light.
Suger had theological reasons for wanting this. He knew, or so many historians have argued, writings attributed then to a disciple of Saint Paul and wrongly linked to Saint Denis himself, which described God as light and the material world as a ladder of lesser lights leading the mind upwards. A window of coloured glass, glowing with sunlight, was a way of making that idea visible. But the timing mattered too. In the post on Romanesque, I described the thick walls and small windows that round arches demanded. By the 1140s, French kings were growing stronger, towns and trade were booming, and bishops in Paris, Chartres, Reims and Amiens wanted cathedrals that would outshine their rivals. Gothic was a reply to the heavy, shadowy Romanesque church, made possible by a few structural tricks that masons had been testing for decades.
Glass walls, a stone maze and a sketchbook
Chartres Cathedral, south-west of Paris, was mostly rebuilt after a fire in 1194, and it still has most of its original glass, well over a hundred and fifty windows from the late twelfth and early thirteenth centuries. The deep blue of its oldest windows is famous enough to have its own name. Its west portal, saved from the fire, is lined with tall, column-like statues of kings and queens, their bodies stretched to match the shafts behind them. In Paris, King Louis IX built the Sainte-Chapelle, consecrated in 1248, to house what he believed was Christ's crown of thorns. Its upper chapel is so nearly all glass that standing inside on a sunny day feels like standing inside a jewel box.
We rarely know who designed these buildings, which makes Amiens Cathedral special. Begun in 1220, it once had an inscription at the centre of the labyrinth set into its floor naming the bishop who founded it and three master masons in turn: Robert de Luzarches, Thomas de Cormont and Thomas's son Renaud. The original was removed long ago, and the labyrinth you walk today is a nineteenth-century reconstruction. Around the same time, a man called Villard de Honnecourt filled a portfolio of parchment leaves, now in Paris, with drawings of towers, windows, machines, animals and figures built on simple geometric frames. Historians disagree about whether he was a working architect or a curious traveller, but his pages are the closest thing we have to a Gothic designer's sketchbook.
Some projects took centuries. Cologne Cathedral was begun in 1248, stopped for about three hundred years with a crane famously left standing on its unfinished tower, and was only completed in 1880. The builders could follow the medieval plan because a large drawing of the west front survived, found in two halves in 1814 and 1816. Meanwhile, in Mainz around 1455, Johannes Gutenberg printed his Bible in a typeface modelled on the dense, angular Gothic book hand called textura, so the first great printed book in Europe looked Gothic too.
Pointed arches, ribs and flying buttresses
Three ideas work together. The first is the pointed arch. A round arch's height is fixed by its width, but a pointed arch can be made taller or shorter for the same span, which lets builders line up arches of different widths at one height, and it pushes outwards less, sending more of its load down. The second is the rib vault. Instead of one heavy tunnel of stone, masons built a skeleton of stone ribs first and filled the spaces between with thin panels, like a stretched skin. The third is the flying buttress, an external arm of masonry that leans against the wall at the point where the vault pushes outwards and carries that push down to a solid pier outside. With the loads collected into ribs, piers and buttresses, the wall itself is no longer doing much work. It can become glass.
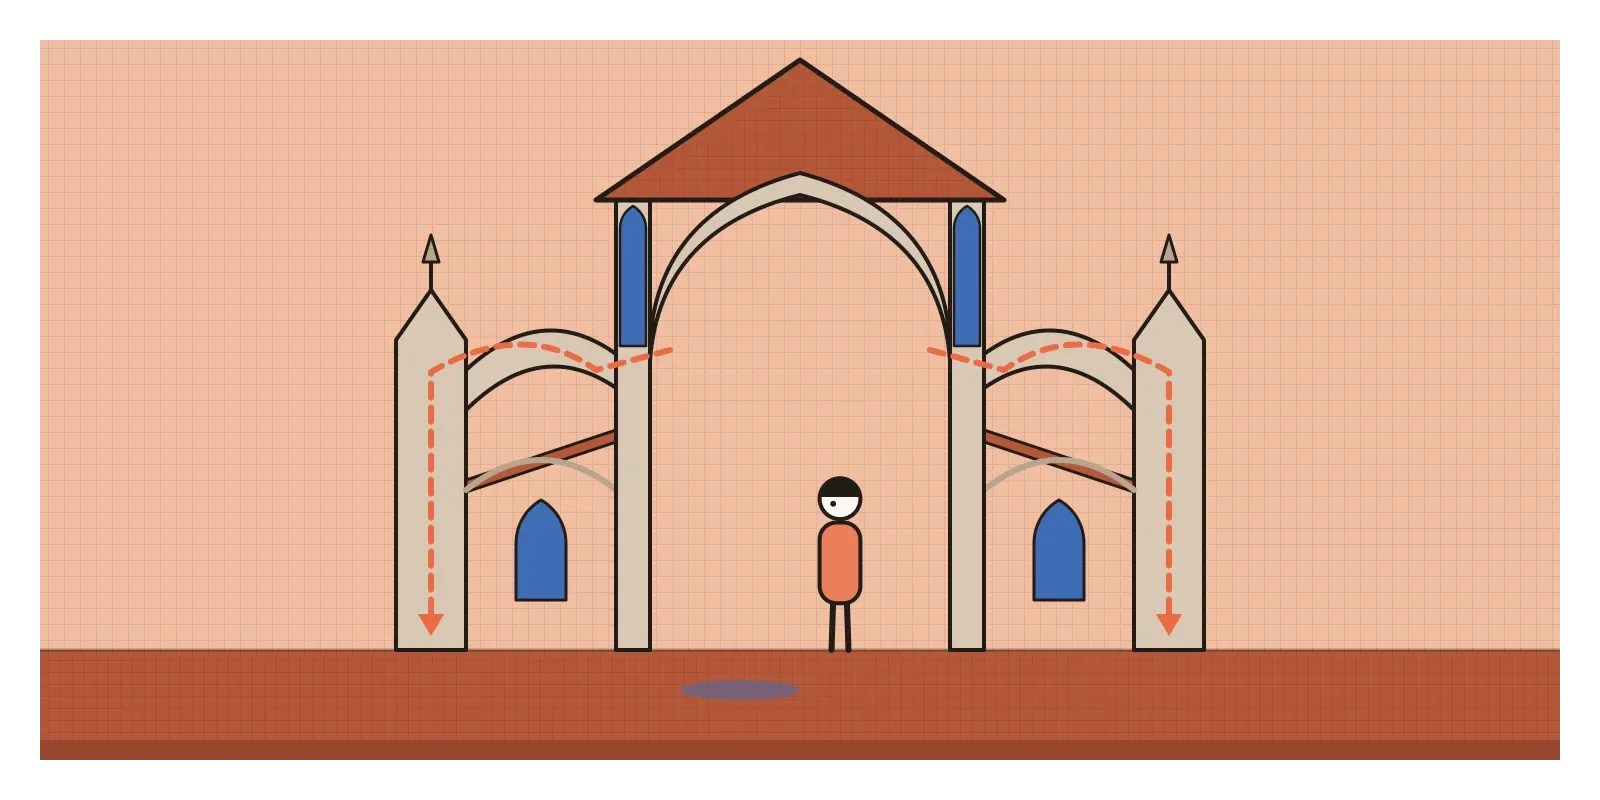
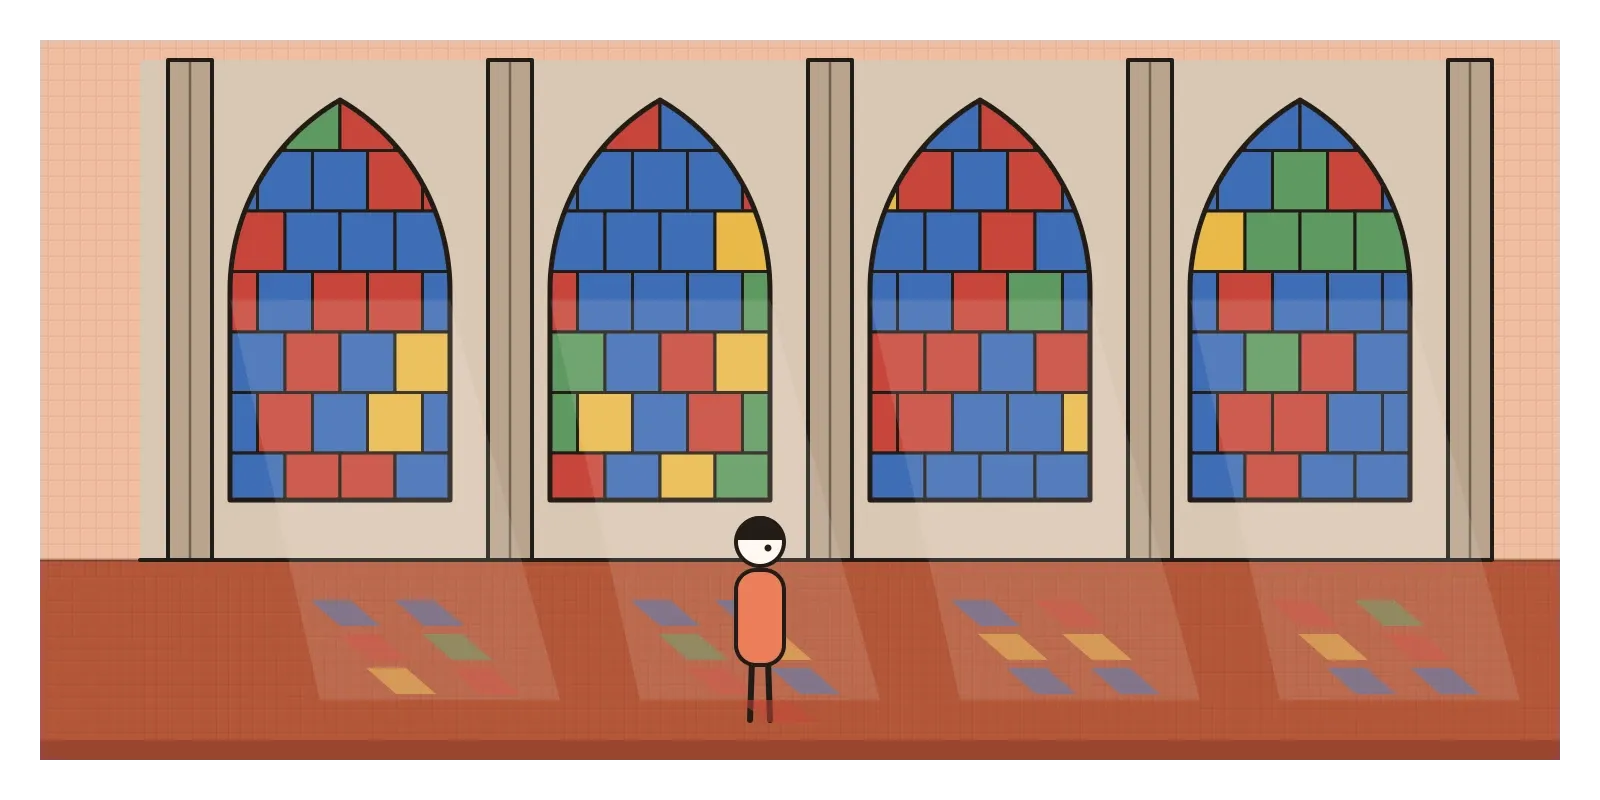
Once you know that, the rest of the vocabulary follows. Interiors are tall and narrow, with clustered shafts running from floor to vault so the eye races upward, the vertical pull I mentioned in the post on line. Windows are divided by stone tracery, first simple holes cut in a stone plate and then, from around the 1210s at Reims, slender stone bars forming patterns of circles, trefoils and later flame-like curves. Rose windows, which I wrote about in the post on balance, spin from a centre. Outside, pinnacles, spires and gargoyles, which are really water spouts, break up the skyline. Sculpture moves off the wall and becomes more lifelike over time, from the stretched figures at Chartres to the famous smiling angel at Reims. And the palette inside is coloured light: deep blue, ruby red, with touches of yellow and green, falling across pale stone and moving through the day.
Gothic arrives in Bombay
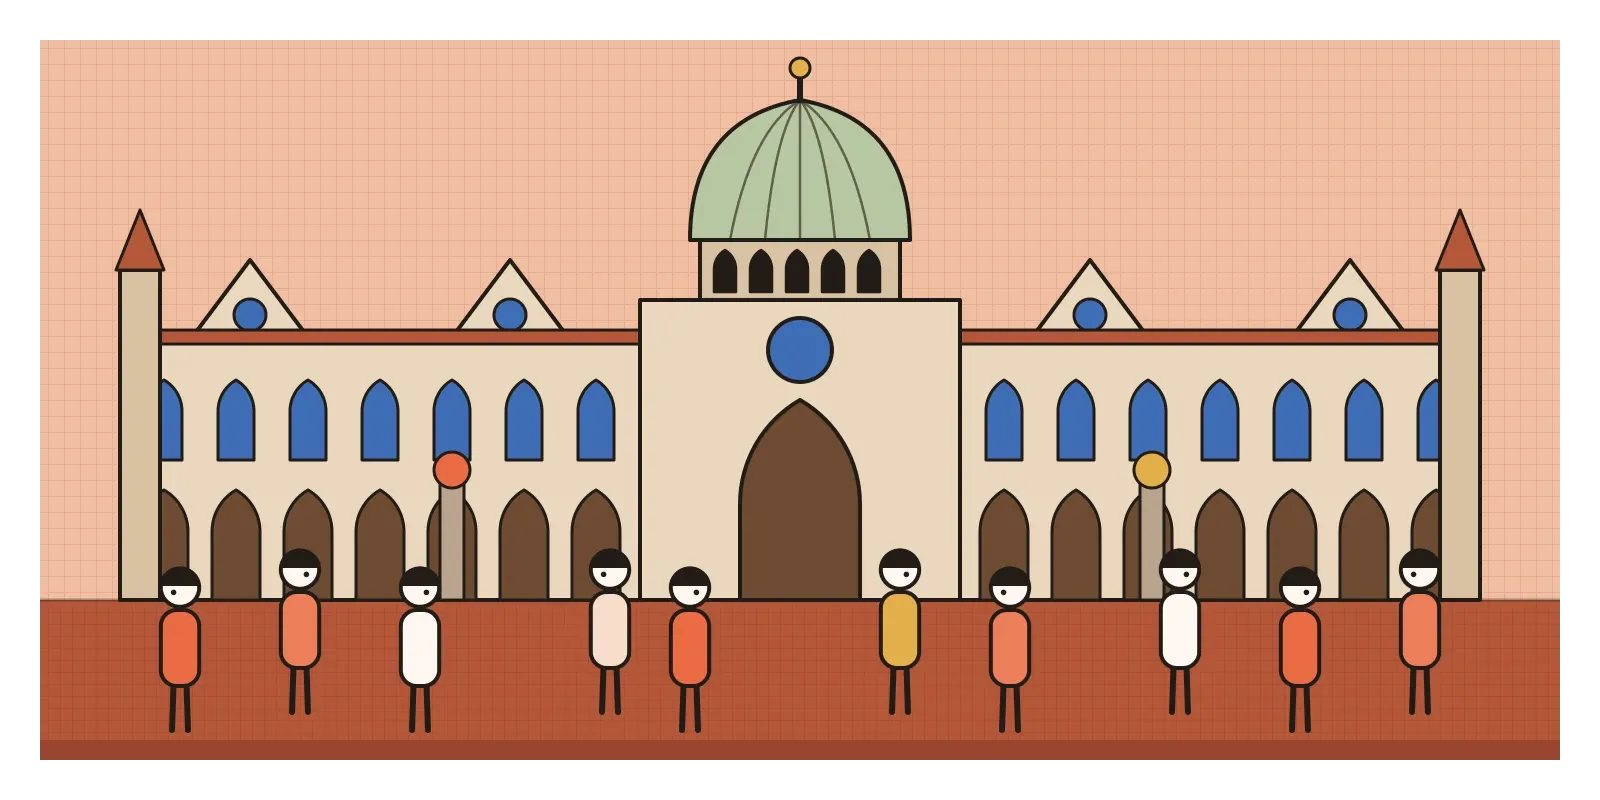
Medieval Gothic never reached India, but its nineteenth-century revival did, and the place to see it is Mumbai. In the 1860s Bombay's old fort walls were pulled down and the city, newly rich from cotton, built a set of grand public buildings on the open land. The British favoured the Gothic Revival for them. The University's Rajabai Clock Tower, designed in England by George Gilbert Scott and completed in 1878, was paid for by the stockbroker Premchand Roychand and named after his mother. The High Court followed the same year. Most spectacular of all is Victoria Terminus, now Chhatrapati Shivaji Maharaj Terminus, designed by Frederick William Stevens and built from 1878 to 1888, with pointed arches, a great central dome, stained glass and a riot of carved stone.
What makes Bombay Gothic more than a copy is its ornament and its climate. Much of the carving at the station was made by Indian craftsmen working with students of the Sir J. J. School of Art, and in place of European saints and dragons you find peacocks, monkeys, Indian plants, a lion and a tiger guarding the gates. Deep verandahs, overhanging eaves and wide galleries shade the walls from the sun and the monsoon. The terminus was named a UNESCO World Heritage Site in 2004, and the ensemble around the Oval Maidan was added in 2018. It's also unmistakably imperial architecture, chosen partly to make British rule look permanent and Christian and civilised. Both things are true at once, and millions of commuters now walk through it every week without thinking about either.
Skeletons, glass and blackletter
In the nineteenth century, the French architect Eugène Viollet-le-Duc, the man behind Notre-Dame's spire, argued that Gothic was a rational system of structure, every rib and buttress doing a job. Whether or not that's the whole truth, the idea was hugely influential. Modern architects took from it the separation of skeleton and skin: a frame carries the load, so the outer wall can be a thin curtain of glass. Every glass-walled office tower is, in that sense, a descendant of the Sainte-Chapelle.
Gothic masons also worked in a way designers would recognise. They used full-size templates for mouldings and window patterns, scratched designs onto plaster tracing floors, one of which survives at York Minster, and passed rules of geometry down through their lodges. A Gothic cathedral was built from a library of standard parts adapted to each site, which is not so different from a design system.
Blackletter type has had the strangest afterlife. Its dense, broken strokes now signal tradition and authority on newspaper mastheads, diplomas and beer labels, and rebellion on heavy metal album covers, tattoos and streetwear. Few type styles can mean such opposite things depending on where they appear.
Barbarians, collapses and blindfolds
The name itself began as an insult. Renaissance Italian writers, Giorgio Vasari most famously, blamed the pointed style on the Goths and other northern barbarians who had wrecked Roman civilisation, and set it against the classical architecture they were reviving. The ambition could also overreach. At Beauvais, in northern France, the masons pushed the choir vaults higher than any others, and part of them collapsed in 1284. Cathedrals were paid for by taxes, tithes and the sale of indulgences, and built over generations by labourers whose names nobody recorded.
Some Gothic imagery is hard to look at now. On many cathedrals, including Strasbourg, a pair of statues shows the Church as a crowned, triumphant woman and the Synagogue as a defeated one, blindfolded, her staff broken, an image that taught contempt for Jewish neighbours. Even blackletter carries a dark chapter: the Nazis first promoted it as truly German, then banned it in 1941, falsely claiming it was a Jewish script. Gothic faded in Italy first, as Renaissance architects returned to round arches and classical columns, and lingered in the north into the sixteenth century, before its revival in the nineteenth, which I'll come back to in later posts on the Pre-Raphaelites and the Arts and Crafts movement.
To see Gothic in India, stand in front of Chhatrapati Shivaji Maharaj Terminus in Mumbai and look for the animals in the stone, or visit Medak Cathedral in Telangana, a Gothic Revival church built in the 1910s and 1920s and known for its stained glass. Then try drawing a pointed arch the way masons did. Mark two points for the base, set your compass to the distance between them, and draw an arc from each point. Where the arcs cross is the top of the arch. It takes ten seconds, and it's the basic shape behind the vaults those carpenters in Paris were roofing over when they lifted the last oak beam into place.
In the next post, on Indian temple architecture, I'll look at buildings that took the opposite approach to light, keeping their holiest space dark while Gothic builders were trying to fill theirs with colour.
Further reading: Otto von Simson, The Gothic Cathedral (1956) · Erwin Panofsky, Gothic Architecture and Scholasticism (1951) · Christopher Wilson, The Gothic Cathedral (1990) · Robert A. Scott, The Gothic Enterprise (2003)
A reply toThe thick walls and dim interiors of Romanesque churches.