
Metabolism
How young Japanese architects imagined cities that could grow, shed parts and renew themselves like living bodies.
Metabolism
A tower taken apart, one room at a time
In April 2022, cranes began lifting small white boxes off a strange building in Ginza, Tokyo. The Nakagin Capsule Tower, designed by Kisho Kurokawa and finished in 1972, was made of 140 capsules, each a complete tiny room about two and a half metres wide and four metres deep, with a bed, a built-in desk, a bathroom unit the size of an aeroplane toilet and one large round window. They had been made in a factory, trucked to the site and fixed to two concrete towers that held the lifts, stairs and pipes. The idea was that every capsule could be unbolted and replaced with a newer one roughly every twenty-five years, so the building would never grow old.
It never happened. Not one capsule was swapped in fifty years. The pipes rusted, the capsules leaked, residents argued about whether to save it, and in the end the whole tower came down. About two dozen capsules were rescued by a group led by a former resident, Tatsuyuki Maeda, to be restored, and one went to the San Francisco Museum of Modern Art. The only time the building was ever taken apart, as its architect had promised, was to demolish it.
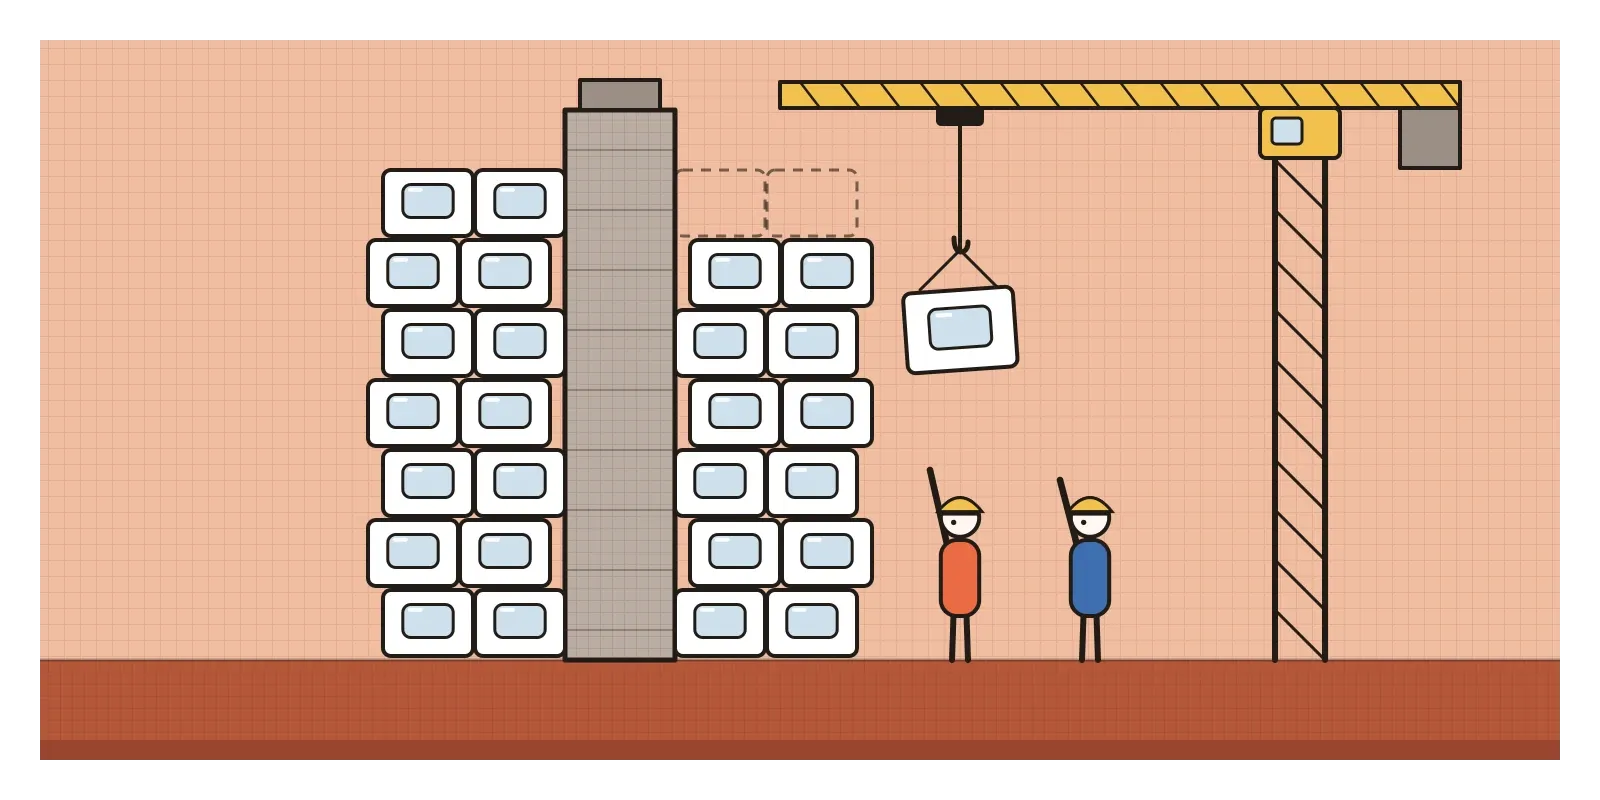
Nakagin was the most famous built example of Metabolism, a movement of Japanese architects and designers that began in 1960. Its members borrowed the word from biology. A city, they argued, should behave like a living body, with a long-lived skeleton and short-lived cells that are constantly replaced, so it can grow and change instead of being fixed by a master plan. In practice that meant giant permanent structures, cores, towers and spines, with smaller units plugged into them and swapped over time.
Burned cities and a conference in Tokyo
To understand why young architects in Tokyo were dreaming of floating cities and plug-in rooms, you have to picture Japan in the 1950s. Firebombing had destroyed much of Tokyo and dozens of other cities in 1945, and Hiroshima and Nagasaki had been flattened by atomic bombs. Within fifteen years the country was rebuilding at astonishing speed, its economy growing at around ten per cent a year, people pouring from the countryside into cities where flat land was scarce and expensive.
The mentor of the movement was Kenzo Tange, whose Peace Memorial Park and Museum in Hiroshima, opened in the mid-1950s, had made him Japan's leading architect. In 1959 he took the ideas of younger Japanese architects to the last meeting of CIAM, the international congress of modern architects, at Otterlo in the Netherlands. CIAM was already falling apart. Younger architects felt its tidy rules, separate zones for living, working and leisure laid out in fixed plans, had produced lifeless new towns. Metabolism was one of the replies to that tired modernism, and the post on the International Style describes the modernism it was replying to.
The movement's public debut came at the World Design Conference in Tokyo in May 1960, the first big international design gathering held in Japan. For it, a small group published a pamphlet called Metabolism 1960: Proposals for a New Urbanism. The core members were the architects Kiyonori Kikutake, Kisho Kurokawa, Fumihiko Maki and Masato Otaka and the critic Noboru Kawazoe, with the graphic designer Kiyoshi Awazu and the industrial designer Kenji Ekuan close to the group. Most were young; Kurokawa was only twenty-six.
Towers in the sea and a city across the bay
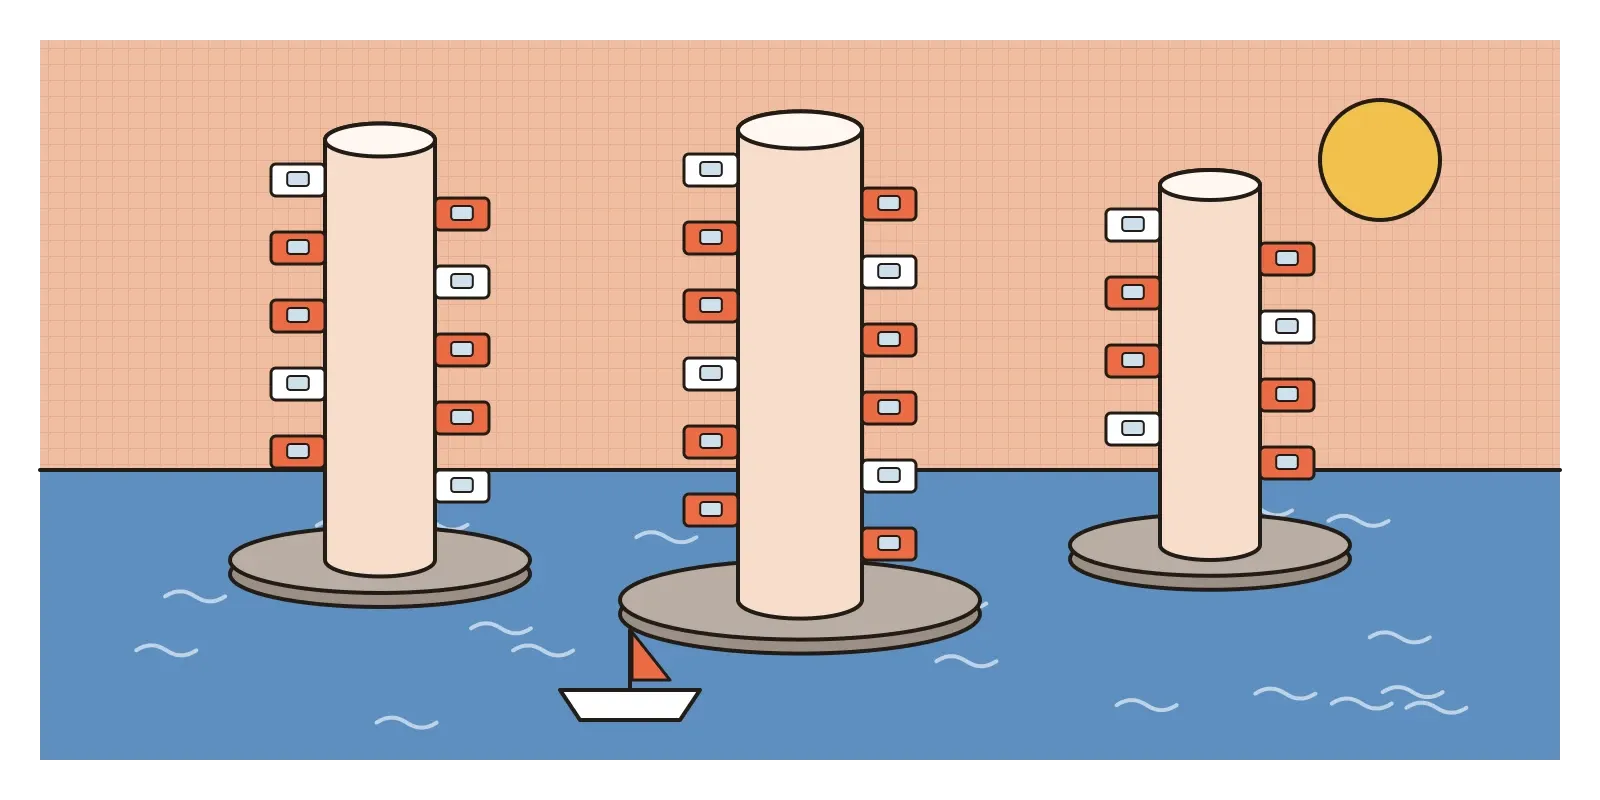
Kikutake built the movement's first real manifesto in 1958: his own house in Tokyo, the Sky House, a single square room lifted high on four concrete wall-columns. The kitchen and bathroom were designed as replaceable units, and a room for children could be hung beneath the floor as the family grew, then removed when they left. In the same year he drew Marine City, tall cylindrical towers rising out of round platforms floating on the sea, with houses fixed to the outside of each tower like leaves on a stem. If Japan was short of land, he reasoned, why not build on water?
Tange's Plan for Tokyo 1960, presented early in 1961, was even bigger. Instead of letting the city spread outwards in rings, he proposed a huge linear spine of motorways and transport running straight out across Tokyo Bay, with office districts along it and housing in tent-shaped megastructures on platforms over the water. Kurokawa drew Helix City, towers twisted like the newly described double helix of DNA. Maki and Otaka took a gentler line, which they called group form: buildings that relate to each other loosely, like houses in a village, so that new ones can be added without breaking a design.
A few of these ideas got built. Tange's broadcasting and newspaper centre in Kofu, finished in 1966, is a cluster of tall cylindrical towers holding lifts and services, with floors slung between them and gaps deliberately left for future growth. The climax was Expo '70 in Osaka, where Tange designed a vast space-frame roof over the festival plaza and the Metabolists filled the fairground with capsules and frames. Kurokawa's pavilion for the Takara company was a steel framework of bent pipes holding stainless steel pods, put together in a matter of days.
A skeleton, a capsule and room to grow
Once you know what to look for, Metabolist buildings are easy to read. Start with the split between the permanent and the temporary. There's almost always a big, heavy structure that's meant to last, a concrete core, a mast, a giant frame or a spine. Then there are lighter, smaller, often factory-made units attached to it, capsules, pods, floor plates, which are meant to be replaced. The architecture makes the difference visible: the core is massive and rough, the capsules are smooth, repeated and clearly separate.
Next, look for unfinished edges. Metabolist designs often look deliberately incomplete, a tower with empty slots, a frame waiting for more pods, a plan that trails off at the edge of the drawing. Growth is part of the design. Look for repetition too, the same unit used dozens or hundreds of times, which is what makes factory production pay. And look at the drawings, often more famous than the buildings, full of cells, branches and spirals borrowed from biology.
Behind the machinery was an older idea. Kawazoe and Tange both wrote about the Ise shrines, the most sacred Shinto shrines, which have been rebuilt in fresh timber on an adjacent site roughly every twenty years for well over a thousand years. The form is permanent, and the material is always new. The Metabolists saw in this a Japanese way of thinking about permanence and change, and they put it to work in steel and concrete.
Chariots that are built again every year
Metabolism had no Indian branch, and I don't want to invent a direct link. But the questions it asked were Indian questions too, and some of the answers look strikingly alike.
In 1964 and 1965, Bombay was facing exactly the problem that drove Tange's plan for Tokyo: a crowded city on a narrow peninsula with nowhere left to grow. Three young professionals, the architect Charles Correa, the architect and planner Pravina Mehta and the engineer Shirish Patel, proposed a new twin city across the harbour on the mainland, joined to the old one by a bridge, and published it in the magazine Marg. The state government took up a version of the idea, and it became Navi Mumbai. Where Tange imagined a megastructure on the water, the Bombay plan was about moving offices and jobs across the harbour so the city could breathe. The post on Indian modern architecture comes back to Correa and the ideas about growing housing that came out of this period.
The idea of renewal has a far older Indian parallel. At Puri in Odisha, the three great chariots for the Rath Yatra festival are built new every single year by hereditary carpenters, to the same traditional proportions, from fresh timber. The form persists; the material is renewed. It's the same principle the Metabolists admired at Ise, practised as living ritual rather than as architectural theory, and it has nothing to do with them. It's a reminder that a culture of renewal isn't exotic. It's in our own streets every summer.

There's also a small, direct descendant. Kurokawa designed the world's first capsule hotel, the Capsule Inn in Osaka, in 1979, rows of sleeping pods stacked two high. In November 2021, Indian Railways opened its first pod retiring rooms at Mumbai Central station, a stack of compact sleeping pods for travellers, each with a light, a locker and a charging point. Nobody would call it Metabolism, but the capsule as a unit of living has travelled a long way.
Plug-ins, pods and who decides
Metabolism's most practical gift to design was a way of thinking: separate what lasts from what changes, and make the joint between them clear. Modular and prefabricated construction, where whole rooms are built in a factory and craned into place, is booming again for hotels, hospitals and student housing. Shipping container homes and offices are a cheap, rough version of the capsule. Ekuan's own most famous design, the little red-capped Kikkoman soy sauce dispenser of 1961, comes from the same group of friends and the same faith in mass-produced objects that fit into daily life.
As a product designer, I find the clearest echo in software. A design system works like a Metabolist tower. There's a core, the tokens, grids and principles that rarely change, and a set of components that are plugged into it and replaced as needs change. Plugin architectures, swappable modules and repairable phones with replaceable parts all follow the same logic. And Nakagin is the warning that comes with it. A system designed for replacement only works if someone actually owns the job of replacing things. Otherwise the capsules stay on the core until the whole thing has to come down.

Metabolism was full of talk about organic growth, but the growth was planned from above. Tange's plan for Tokyo Bay would have reorganised the lives of millions without asking any of them. The city was imagined as a body, but the architect was its brain. Critics at the time and since have pointed out how closely the movement worked with the state and big corporations during Japan's boom years, and how little room it left for the messy, unplanned, small-scale growth that actually makes Tokyo a good city to live in.
Its biggest technical promise, replaceability, mostly failed. Capsules were hard to replace because the joints were awkward, the owners were many and the money was never there. Nakagin's story is typical rather than unusual. And the movement was almost entirely male, like Japanese architecture at the time.
The end came quickly. Expo '70 was the high point, and the oil crisis of 1973 ended the age of cheap energy and endless growth that the megastructures depended on. Arata Isozaki, who had worked with Tange, was already sceptical in the early 1960s, drawing future cities as ruins and arguing that every utopia contains its own decay. In London, the Archigram group had been drawing its own plug-in cities, and the High-Tech architects of the 1970s took the exposed frame and replaceable parts into a new generation, as a later post describes. Postmodernists replied to the whole idea of the architect as planner of total futures. In the next post, on Minimalism, artists in New York were also making things out of identical factory-made units, but for the opposite reason: not to grow, but to stop.
Watch a building grow on paper
You can't visit Nakagin any more, but you can walk around Maki's Hillside Terrace in Daikanyama, Tokyo, built in stages over more than twenty years, which is the gentlest and most successful version of Metabolist growth. Closer to home, look at Navi Mumbai on a map beside the island city, and if you're in Puri during Rath Yatra, watch the chariots being built. The best book on the movement is Project Japan, by Rem Koolhaas and Hans Ulrich Obrist, a fat book of interviews with the surviving Metabolists.
For an exercise, take a product you work on and draw it as a Metabolist would. Put the parts that should last ten years in a heavy core at the centre. Draw the parts that should change every year as capsules plugged around it. Then ask the Nakagin question of each capsule: who replaces it, how, and who pays? If you can't answer, you haven't designed for change. You've only drawn it.
Kurokawa promised a building that would renew itself, and it was finally taken apart only to be thrown away. But a few of its capsules, cleaned and restored, now sit in museums, small rooms built for change that ended up kept for good.
Further reading: Rem Koolhaas and Hans Ulrich Obrist, Project Japan: Metabolism Talks... (2011) · Zhongjie Lin, Kenzo Tange and the Metabolist Movement (2010) · Reyner Banham, Megastructure: Urban Futures of the Recent Past (1976) · Kisho Kurokawa, Metabolism in Architecture (1977)
A reply toCIAM's fixed modernist master plans, answered with cities designed to grow and replace their parts.