
Indian Temple Architecture
How Indian builders turned a small dark shrine into a mountain of stone, in two great styles, Nagara and Dravida.
Indian Temple Architecture
A copper pot for the top of the tower
On the 275th day of the 25th year of his reign, a date usually worked out as falling in 1010, the Chola king Rajaraja I handed over a copper pot. It was meant for the very top of the tower of the temple he had been building in his capital, Thanjavur, in today's Tamil Nadu, and the moment was important enough to be carved into the temple's walls. So were a great many other things: gifts of gold and jewels, villages assigned to feed the temple, and the names of around four hundred dancers brought from other temples, each given a house in the streets nearby. The inscriptions even name the chief architect, Kunjara Mallan Raja Raja Perunthachan, a rare thing anywhere in the medieval world.
The temple, which Rajaraja called Rajarajeshvaram and which we now know as the Brihadeeswarar, is dedicated to Shiva, and its tower over the sanctum, the vimana, rises around sixty-six metres in granite, an enormous height for its day. People will tell you two things about it: that its capstone is a single block of about eighty tonnes, dragged up a ramp several kilometres long, and that the tower casts no shadow at noon. The first comes from tradition rather than records, and some engineers doubt it's one piece. The second is simply untrue, as you can see for yourself on any sunny day. The truth is impressive enough. This post is about the tradition that produced it: Indian temple architecture, which grew over more than a thousand years into two great families, the Nagara style of the north and the Dravida style of the south.

From caves to towers
The earliest Indian sacred architecture was mostly cut into rock or built in wood and brick that hasn't survived. As I wrote in the post on ancient Indian art, Buddhist halls carved into cliffs copied wooden buildings in stone. The first free-standing stone temples that survive, from around the fifth century in the Gupta period, are modest: a small square sanctum with a flat roof and a porch, such as Temple 17 at Sanchi. From these simple boxes, builders over the next few centuries learned to raise a tower over the sanctum, to add halls in front of it, and to lift the whole thing on a platform. Temple architecture was a reply to the cave and the flat-roofed shrine. It took the dark inner chamber and gave it a mountain to sit inside.
The mountain is not a loose metaphor. Indian texts often describe the temple as a cosmic mountain, Meru or Kailasa, the home of the gods, and the small, dark room at its heart as the garbhagriha, the womb-house, which I described in the post on space. The plan was laid out on a sacred grid like the Vastu Purusha Mandala from the post on proportion systems, and technical texts in the Shilpa Shastra tradition set out rules for proportions, mouldings and images. But the texts rarely match any one building exactly, and historians now see them as describing a living craft practice rather than as rulebooks that masons simply followed. The patrons were kings, queens, merchants and guilds, and a big temple was also a statement of royal power, a bank, a landowner and an employer.
A queen's temple, a carved mountain and signed stone
Pattadakal, on the Malaprabha river in northern Karnataka, is the best place to see the two families side by side. In the eighth century the Chalukya kings built a cluster of temples there, some with the curved northern tower and some with the stepped southern one. The largest, the Virupaksha temple, was built around the 740s by Queen Lokamahadevi to mark her husband Vikramaditya II's victory over the Pallavas, and it seems to have been modelled on the Kailasanatha temple in the Pallava capital, Kanchipuram, which the Chalukyas had captured and admired.
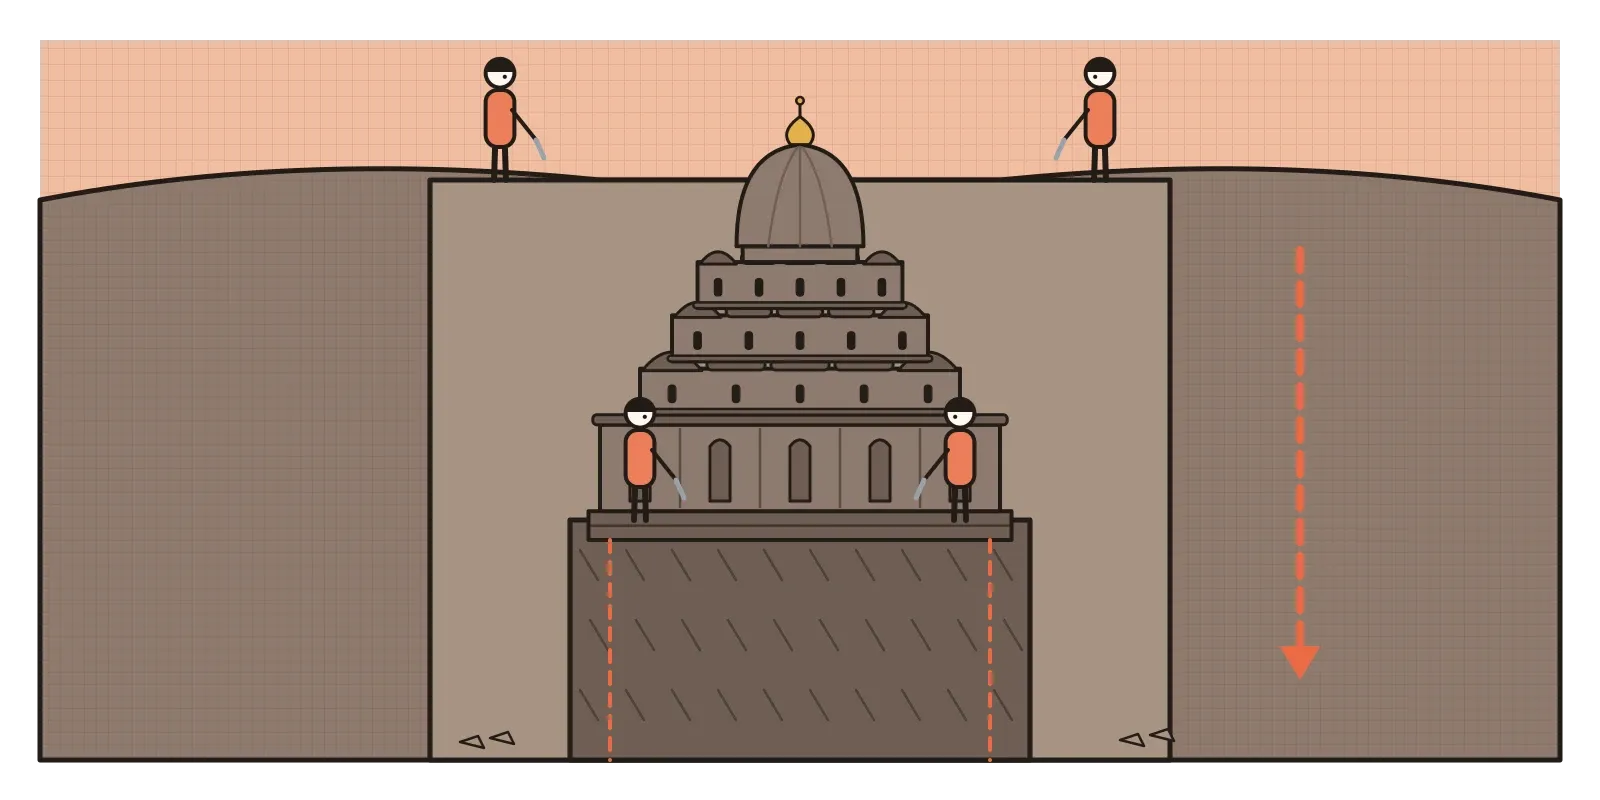
A little later, around the second half of the eighth century, the Rashtrakuta king Krishna I is credited with the most astonishing temple of all, the Kailasa at Ellora in Maharashtra. It isn't built at all. Workers cut a huge trench into the basalt hillside and then carved the temple downwards from the top, tower, halls, bridges, elephants and all, out of a single mass of rock. It's often said they removed some two hundred thousand tonnes of stone, although that figure is an estimate. There was no way to add anything back, so every cut had to be planned.
In the north, the Kandariya Mahadeva temple at Khajuraho, built by the Chandela kings around 1030, is the classic Nagara temple: a high platform, a sequence of porches and halls with roofs rising in steps, and a main tower made of dozens of smaller towers clustered around it like peaks around a summit. In Odisha, the Lingaraja temple at Bhubaneswar shows the local version, with a tall, smoothly curved tower ribbed with vertical bands. And in twelfth-century Karnataka, the Hoysala kings commissioned temples at Belur and Halebidu in soft soapstone, on star-shaped plans, carved so finely that the bracket figures of dancers look like jewellery. Several of the Hoysala sculptors signed their work, which gives us names like Dasoja and Chavana.
Curved spires and stepped pyramids
Old texts name three types of temple, Nagara, Dravida and Vesara, although what Vesara meant is still debated, and it's often used loosely for the mixed styles of the Deccan. The two main types are easy to tell apart once you know what to look for.
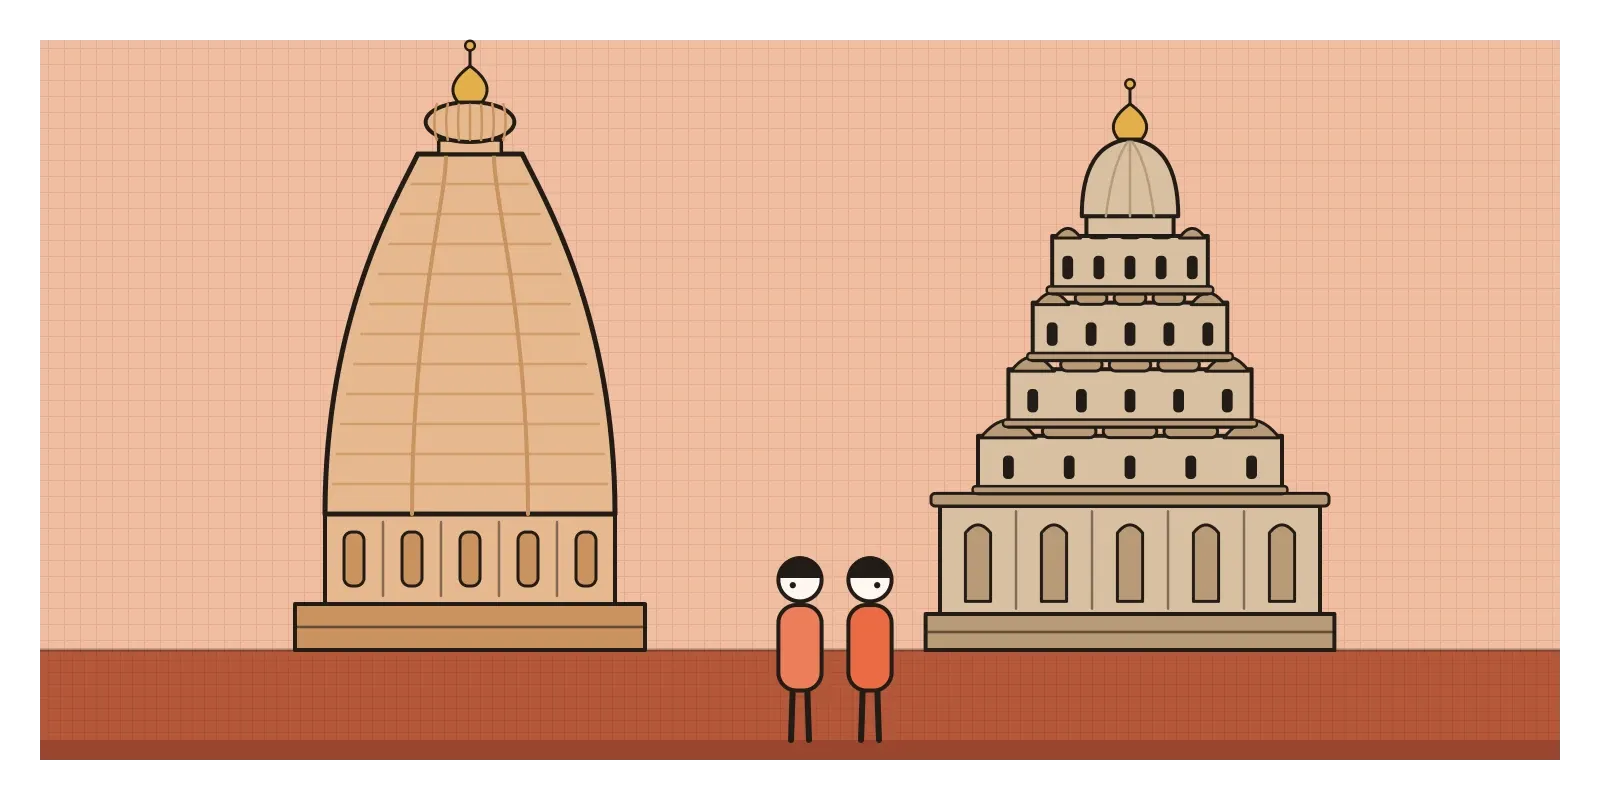
A Nagara temple's tower, the shikhara, rises in a single curved profile, like a bud or a beehive, and is topped by a ribbed stone disc called the amalaka, named after the amla fruit, and a pot-shaped finial, the kalasha. The tower is made of horizontal courses drawn inwards as they rise, and in later temples smaller copies of the tower are stacked against its sides. Halls in front have their own pyramid roofs, so the whole building climbs towards the main tower like a range of hills.
A Dravida temple's tower, the vimana, is a stepped pyramid of storeys, each storey lined with miniature pavilions, square ones at the corners and long barrel-roofed ones between, and the whole thing is capped by a single dome-like stone, which in southern terminology is the shikhara. Dravida temples are usually set inside walled enclosures with gateways, called gopurams. In later centuries, as I described in the post on rhythm and repetition, those gateways grew taller than the temple towers themselves, so that today many southern temple towns are marked on the skyline by their gates.
Across both families, ornament concentrates at doorways and on the outer walls, where niches hold images of deities and guardians, and where bands of mouldings, lotus petals, foliage and animal friezes wrap around the base. Materials shaped regional styles as much as rules did: sandstone at Khajuraho, granite at Thanjavur, basalt at Ellora, soapstone for the Hoysalas, and in Bengal, where stone was scarce, terracotta-covered brick temples like those at Bishnupur, with curved roofs borrowed from village huts.
Looking out from the sanctum
Indian temple forms travelled far beyond India. In Java, the ninth-century Prambanan complex rises in tall, steep towers that owe much to Indian models. In Cambodia, Angkor Wat, built in the early twelfth century by Suryavarman II and dedicated to Vishnu, arranges five towers like the peaks of Meru, the same cosmic mountain Indian builders had in mind, though its long galleries and moats are its own.
Angkor Wat was going up at almost the same moment that Abbot Suger was rebuilding Saint-Denis, which I wrote about in the last post on Gothic, and the comparison is revealing. Gothic builders spent enormous effort dissolving walls into glass, to fill the interior with coloured light for a congregation. Indian builders did almost the opposite. They kept the sanctum small and dim, lit by lamps, so that worshippers came one by one or in small groups for darshan, and put the sculptural richness outside, where people walk around the building in a clockwise circuit. One tradition draws you into a great bright room. The other draws you towards a single point in the dark.
The first modern Indian study of the old texts was by Ram Raz, a judge in Bangalore, whose Essay on the Architecture of the Hindus was published in London in 1834, after his death. Later in the century, the Scottish historian James Fergusson surveyed temples across India and sorted them into categories by race and religion, labels that shaped how they were taught for a long time and that historians have since challenged.
A temple made of temples
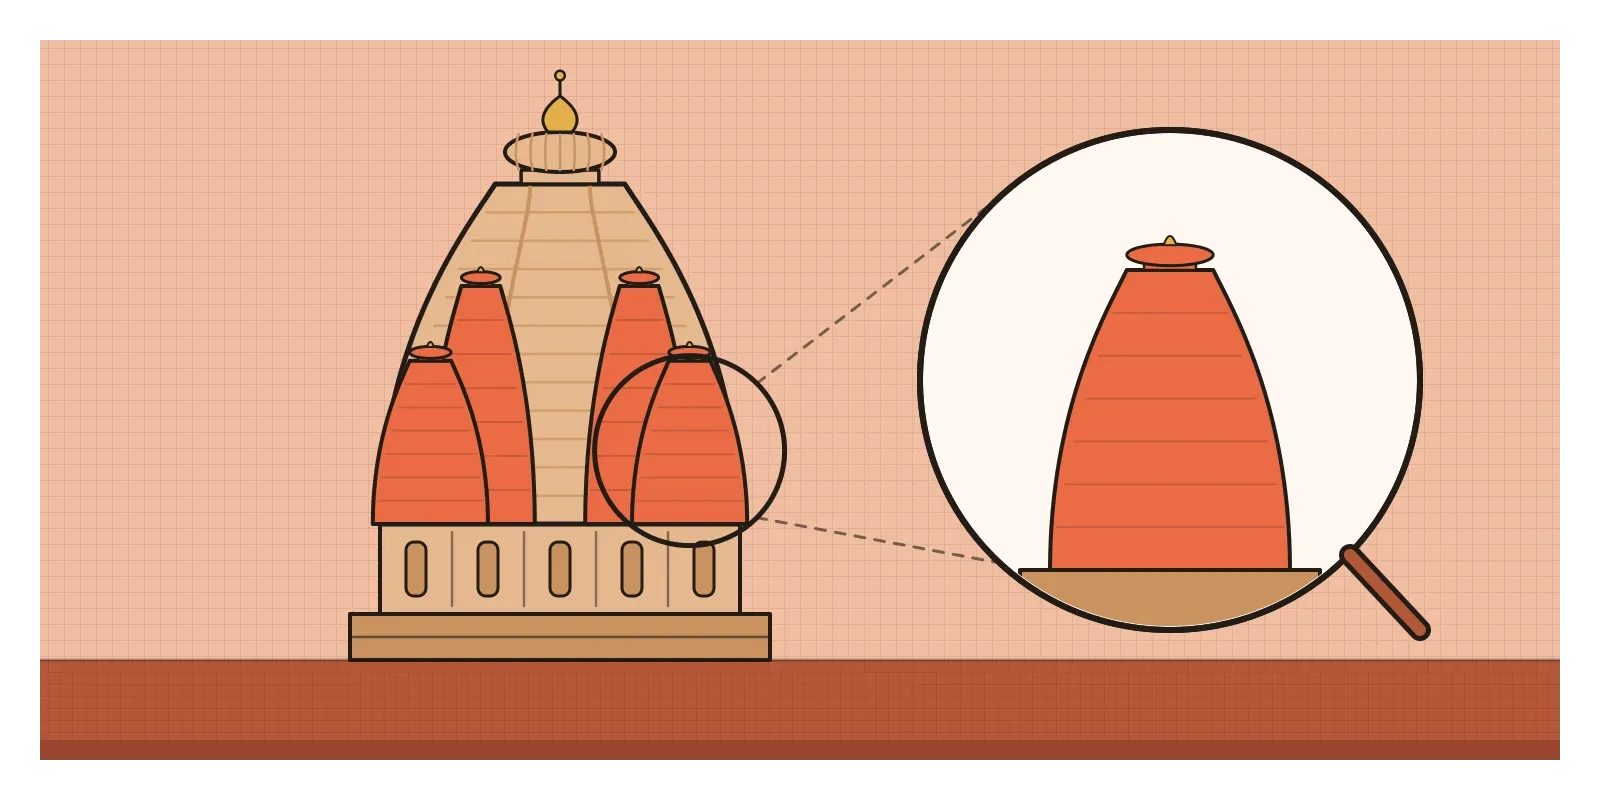
The idea I find most useful as a designer comes from the architectural historian Adam Hardy. Look closely at almost any Indian temple tower and you'll find it's built from smaller images of itself: miniature towers, miniature pavilions, miniature shrines, each one a complete little building, combined and recombined at different scales. Hardy describes the temple as an aedicular composition, a structure made of aedicules, or shrine-units. The Kandariya Mahadeva is a tower made of towers. A Dravida vimana is a pyramid made of pavilions.
That's exactly how good design systems work. A button, a card and a page aren't separate inventions. They're the same few components nested at different scales, and the designer Brad Frost's idea of atomic design, building interfaces from atoms to molecules to organisms, is a modern version of the same logic. A temple shows how far that logic can go: a whole building whose character comes from one unit repeated with discipline.
The tradition is also very much alive. V. Ganapati Sthapati, who headed the government college of temple architecture and sculpture at Mamallapuram, designed the Valluvar Kottam memorial in Chennai and the 133-foot statue of the poet Thiruvalluvar at Kanyakumari, unveiled in 2000, working within the old proportional systems. The Sompura families of Gujarat still design temples in the Nagara tradition, in India and abroad. And temple silhouettes have become emblems: Tamil Nadu's state emblem is a gopuram, said to be based on the one at Srivilliputhur.
Who was allowed in
The hardest criticism of this architecture isn't about its forms. For centuries, people from castes considered "untouchable", and others too, were kept out of many temples and sometimes even out of the streets around them. In 1924 and 1925, the Vaikom Satyagraha in Travancore campaigned for the right simply to use the roads beside the Vaikom temple, and on 12 November 1936 the Maharaja of Travancore issued a proclamation opening the state's temples to all Hindus. The Constitution of India abolished untouchability in 1950, but disputes over temple entry, by caste and by gender, still reach the courts.
There are other limits. Big temples concentrated land and wealth in the hands of kings and priests. The dancers honoured at Thanjavur were skilled professionals, but over the centuries the hereditary devadasi system became bound up with exploitation, and reformers led by Muthulakshmi Reddy campaigned against it until the Madras Presidency banned the dedication of girls to temples in 1947. Colonial visitors sensationalised the sculpture at Khajuraho, and some modern renovations have sandblasted, cemented or painted over carvings and inscriptions that had survived a thousand years. The tradition never ended, but its classical phase gave way to new forms, and in the next post, on Insular and illuminated manuscripts, I'll go back to Europe, where monks were making some of the most intricate pages ever drawn.
To see this for yourself, visit the Brihadeeswarar in Thanjavur in the late afternoon and walk around the vimana. Find its shadow. Or go to Pattadakal and see the northern and southern towers standing a few metres apart. Then try a small exercise at any temple near you. Sketch its tower from the outside, and count how many smaller versions of the whole you can find in its parts. When you reach the top, you'll be looking at the place where Rajaraja's copper pot once went: the last, smallest piece of a mountain built from many smaller ones.
Further reading: Stella Kramrisch, The Hindu Temple (1946) · George Michell, The Hindu Temple: An Introduction to Its Meaning and Forms (1977) · Adam Hardy, The Temple Architecture of India (2007) · Ram Raz, Essay on the Architecture of the Hindus (1834)
A reply toThe rock-cut caves and small flat-roofed shrines of earlier centuries.