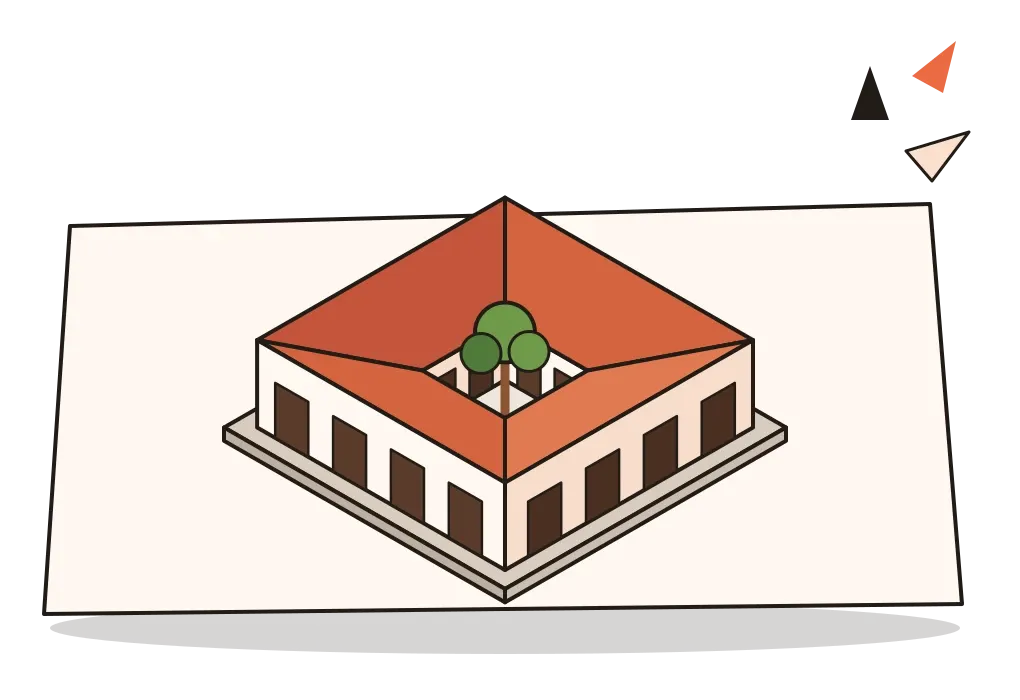
Indian Modern Architecture
How Kanvinde, Doshi, Correa and their peers made modern buildings that answered India's sun, rain and crowds.
Indian Modern Architecture
A museum without glass
On 10 May 1963, Prime Minister Jawaharlal Nehru came to the Sabarmati Ashram in Ahmedabad, the riverside settlement where Gandhi had lived from 1917 to 1930 and from which he set out on the Salt March, to open a museum for Gandhi's letters, photographs and papers. Its architect was Charles Correa, a 32-year-old from Bombay who had trained in the United States and had set up his practice only a few years earlier.
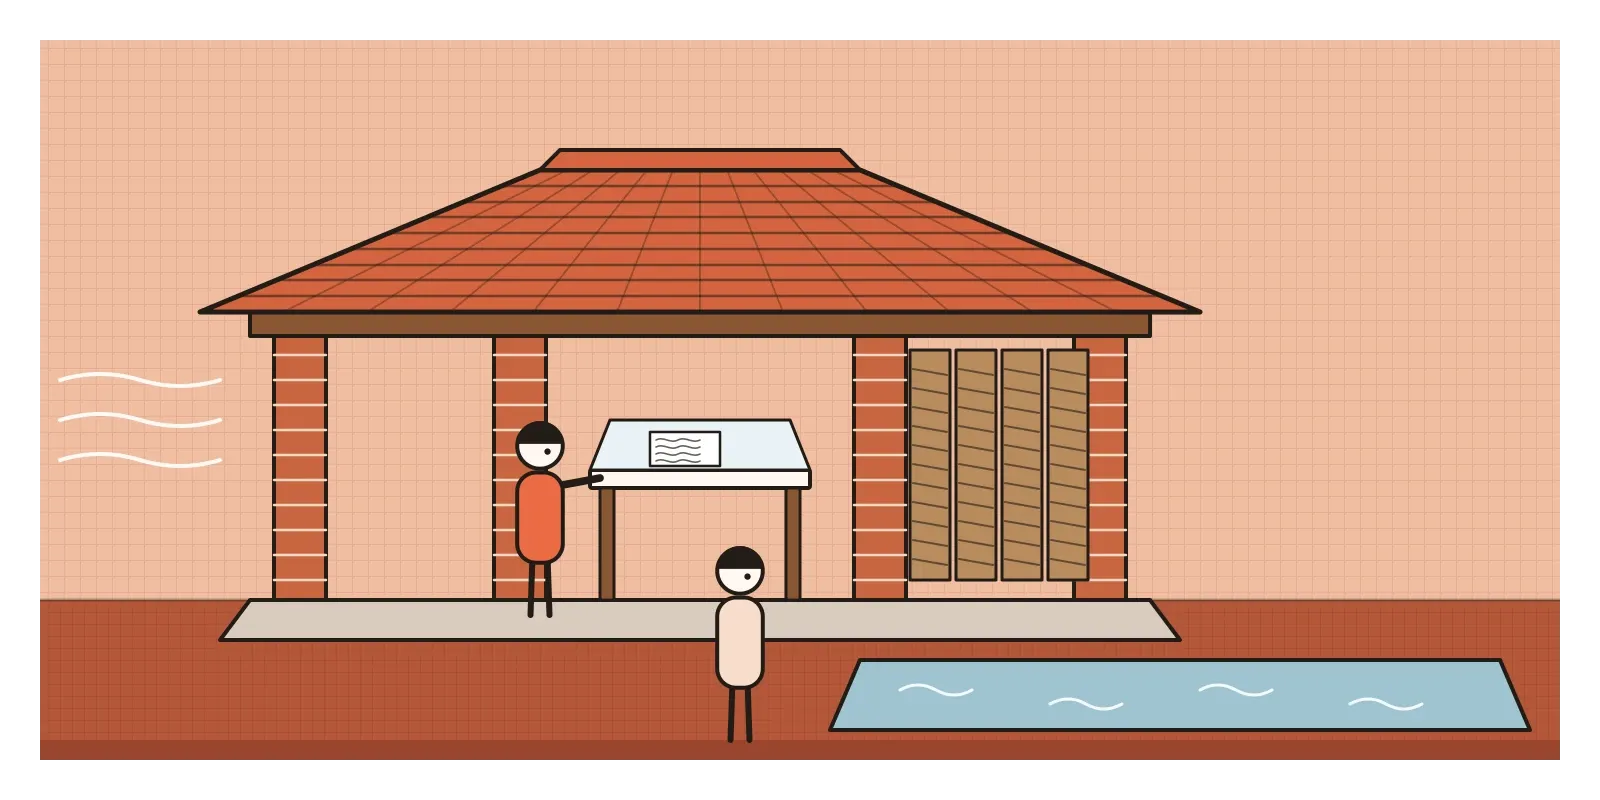
Correa's building was almost the opposite of a monument. It was made of square units, each about six metres across, with brick piers, stone floors and a low tiled roof, arranged around a shallow pool of water. Some units were enclosed, some were open pavilions, and the paths between them wandered like the lanes of a village. There was no glass in the openings. Wooden louvres could be opened to let the breeze through or closed against rain and dust. The scale was the scale of the ashram's own cottages, and the grid could keep growing if the archive did. Correa later described it, more or less, as modest and human in scale, which was exactly right for a man who owned almost nothing.
The museum is one of the founding buildings of what's now called Indian modern architecture, the work of the generation of architects who, roughly between independence and the 1990s, tried to make buildings that were modern in materials and ideas but answered India's own climate, crafts, crowds and ways of living. Historians argue about where it begins and ends. But they shared a question: what does a modern building look like in a hot, poor, crowded, ancient and newly free country?
Two famous visitors and a city of mill owners
Before 1947, most official building in India followed British models. Public Works Department offices, Lutyens's imperial New Delhi, the Indo-Saracenic domes of Madras and the Victorian Gothic and Art Deco of Bombay, which I wrote about in the posts on Gothic and Art Deco, were designed by or for a colonial government. Independence opened the question of what a national architecture should be. One answer was revival: domes, arches and temple shapes stuck onto modern frames. Nehru preferred the other answer, a clean break, and his great symbol of it was Chandigarh, the new capital of Punjab planned by Le Corbusier from 1951, which I wrote about in the post on proportion systems.
Chandigarh and Le Corbusier mattered less for their style than for the people they trained. Young Indian architects worked on the city, and in Ahmedabad, where wealthy, cultured mill-owning families such as the Sarabhais commissioned buildings from Le Corbusier in the 1950s, they watched him handle the Indian sun with deep sunshades, ramps, roof gardens and walls pierced for air. Then, from 1962, the American architect Louis Kahn came to Ahmedabad to design the Indian Institute of Management. These two foreign masters, and their patrons, made a textile city the unlikely capital of Indian modern architecture. In the post on the International Style, I mentioned the German émigré Otto Koenigsberger, who learned in Mysore to design for heat. The Indian architects who followed went further, replying both to colonial pomp and to the glass box that ignored the sun.
Kanvinde, Doshi, Correa and the brick arch
Achyut Kanvinde was one of the first Indians to study modern architecture at its source, under Walter Gropius at Harvard in the 1940s. After the research laboratories for the Ahmedabad textile industry that I mentioned in the post on the International Style, he designed the campus of IIT Kanpur in the 1960s and, in the early 1970s, the Dudhsagar Dairy at Mehsana in Gujarat for the cooperative milk movement. The dairy is a powerful, stepped concrete building that follows the slope of its site: milk arrives at the top and flows down through the processing floors, so the section of the building is a diagram of what it does.
Balkrishna Doshi, born in Pune in 1927, went to Paris in 1951 and spent four years in Le Corbusier's studio, then came to Ahmedabad to supervise his buildings there. He stayed for the rest of his life. When Kahn took on the Indian Institute of Management, Doshi was his Indian partner, and he founded the city's school of architecture, now part of CEPT University, whose brick and concrete building of the late 1960s was famously open to the air, with no front door to lock. Later came the Indian Institute of Management in Bangalore, with its long shaded corridors, and the Aranya housing in Indore, which I'll come back to. In 2018, at the age of ninety, Doshi became the first Indian to receive the Pritzker Prize, architecture's best-known award. He died in 2023.
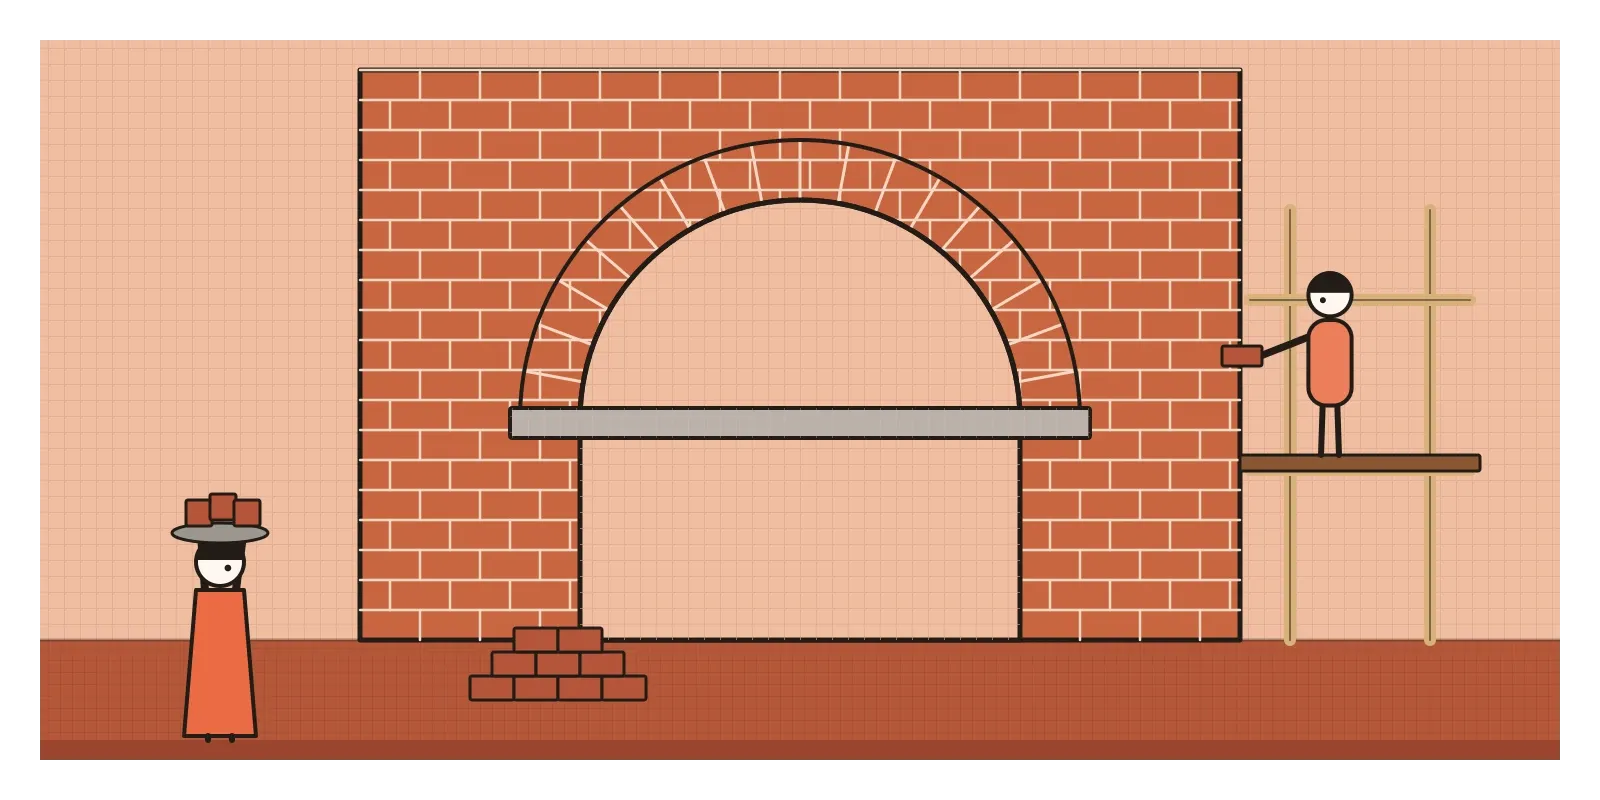
Kahn's own campus taught Indian architects something about brick. Labour was cheap and skilled, steel was scarce, and Kahn liked to say, roughly, that if you asked a brick what it wanted to be, it would say an arch. The Ahmedabad buildings are walls of handmade brick pierced by huge circular and arched openings, with flat arches held in place by concrete ties, built by local masons who learned the methods on site. After Kahn's death in 1974 the campus was completed by his Indian colleague Anant Raje.
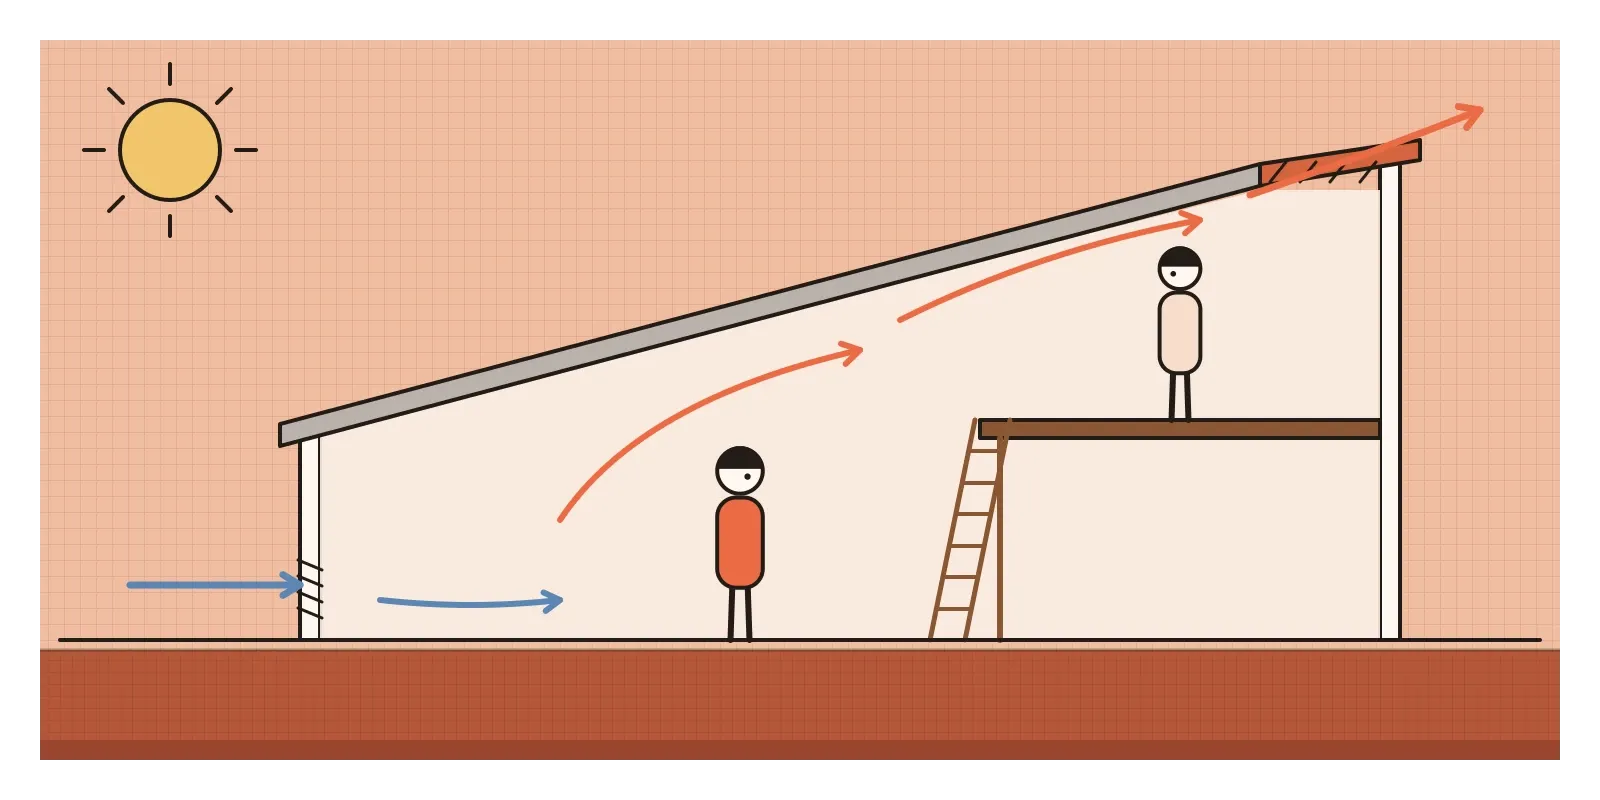
Correa, meanwhile, kept asking how ordinary people could live well. In a 1961 competition for low-cost housing, he proposed the Tube House, a long, narrow row house with a sloping ceiling and a vent at the top, so that hot air rose and escaped and cooler air was pulled in below. In Bombay he designed the Kanchanjunga Apartments (finished in 1983), a slim tower where every flat has a double-height garden terrace cut into the corner, shaded from sun and monsoon but open to the sea breeze. In Jaipur, his Jawahar Kala Kendra arts centre (1986 to 1992) is laid out as nine squares, after the ancient diagram of the nine planets and the eighteenth-century plan of Jaipur itself, whose own nine-square grid had one square shifted out of line. Correa shifted one of his too. With its painted domes and mythic diagram, critics still argue over whether it's modernism deepened or postmodernism in disguise.
There were many others. Habib Rahman designed government buildings in Delhi. Urmila Eulie Chowdhury, often described as India's first woman architect, worked on the Chandigarh team and later became chief architect of Punjab and Haryana. The planner and architect Pravina Mehta worked with Correa on the plan for a new city across Bombay's harbour, a story told in the post on Metabolism. Raj Rewal's concrete, from the post on Brutalism, belongs to this family too, and so does Laurie Baker's brick in Kerala, which comes up in the post on High-Tech architecture as the opposite of steel and glass.
Shade, courtyards and the open sky
Correa had a phrase for the big idea: form follows climate. In a hot country, he argued, buildings should be shaped first by the sun, the wind and the rain, and much of life can happen in what he called open-to-sky spaces, courtyards, terraces and verandas, rather than in closed rooms. That gives Indian modern buildings a recognisable vocabulary. Look for deep overhangs and verandas that keep walls in shade. Look for courtyards and stepped sections that pull air through, high vents that let hot air out, and screens of brick, concrete or stone, descendants of the old jali, that let breeze in and keep glare out.
Materials are usually what was local and affordable: exposed brick, rough concrete cast by hand, Kota and Shahabad stone, clay tiles and lime plaster, often left unpainted so the material speaks for itself. Spaces are arranged as sequences rather than single blocks. You pass through a gate, a shaded passage, a courtyard, a veranda, moving from bright to dim and hot to cool, much as in an old haveli or temple. Plans often grow from a module, like Correa's six-metre squares, so a building can be extended without losing its character. Ornament is rare. Water, trees and shadow do its work.
Colombo, Dhaka and Cairo
Because this is an Indian movement, the interesting question is how it connected with architects elsewhere facing the same problems. The answer is: closely, if often informally. In Sri Lanka, Geoffrey Bawa built a sensuous tropical modernism of verandas, courtyards and gardens, and the architect Minnette de Silva, who knew Le Corbusier, was combining modern planning with Kandyan craft as early as the 1950s. In Dhaka, the Bangladeshi architect Muzharul Islam helped bring Louis Kahn to design the National Assembly, begun in the 1960s, so Kahn's brick and concrete ideas ran through India and Bangladesh at the same time. In Egypt, Hassan Fathy built mud-brick villages and wrote Architecture for the Poor, arguing, like Baker in Kerala, that traditional materials and skills could house people better than imported concrete.
Maxwell Fry and Jane Drew, who worked at Chandigarh, wrote influential books on tropical architecture. What made the Indian architects different was scale and confidence. They weren't designing a few villas for the elite but universities, dairies, housing for thousands and the institutions of a new state, and they increasingly argued with their Western teachers rather than following them.
Half a house
The idea from this period that has travelled furthest is that a building doesn't have to be finished by its architect. At Aranya in Indore, designed in the 1980s for a development authority, Doshi's team laid out a township for tens of thousands of people, with streets, drains and service connections, built a few demonstration houses and then gave families plots with basic services and a core, so they could build and extend their homes as they could afford to. Thirty years on, the houses have grown into a dense, varied neighbourhood. The project won an Aga Khan Award for Architecture in 1995. Correa's housing at Belapur, in Navi Mumbai, used the same principle at a smaller scale.
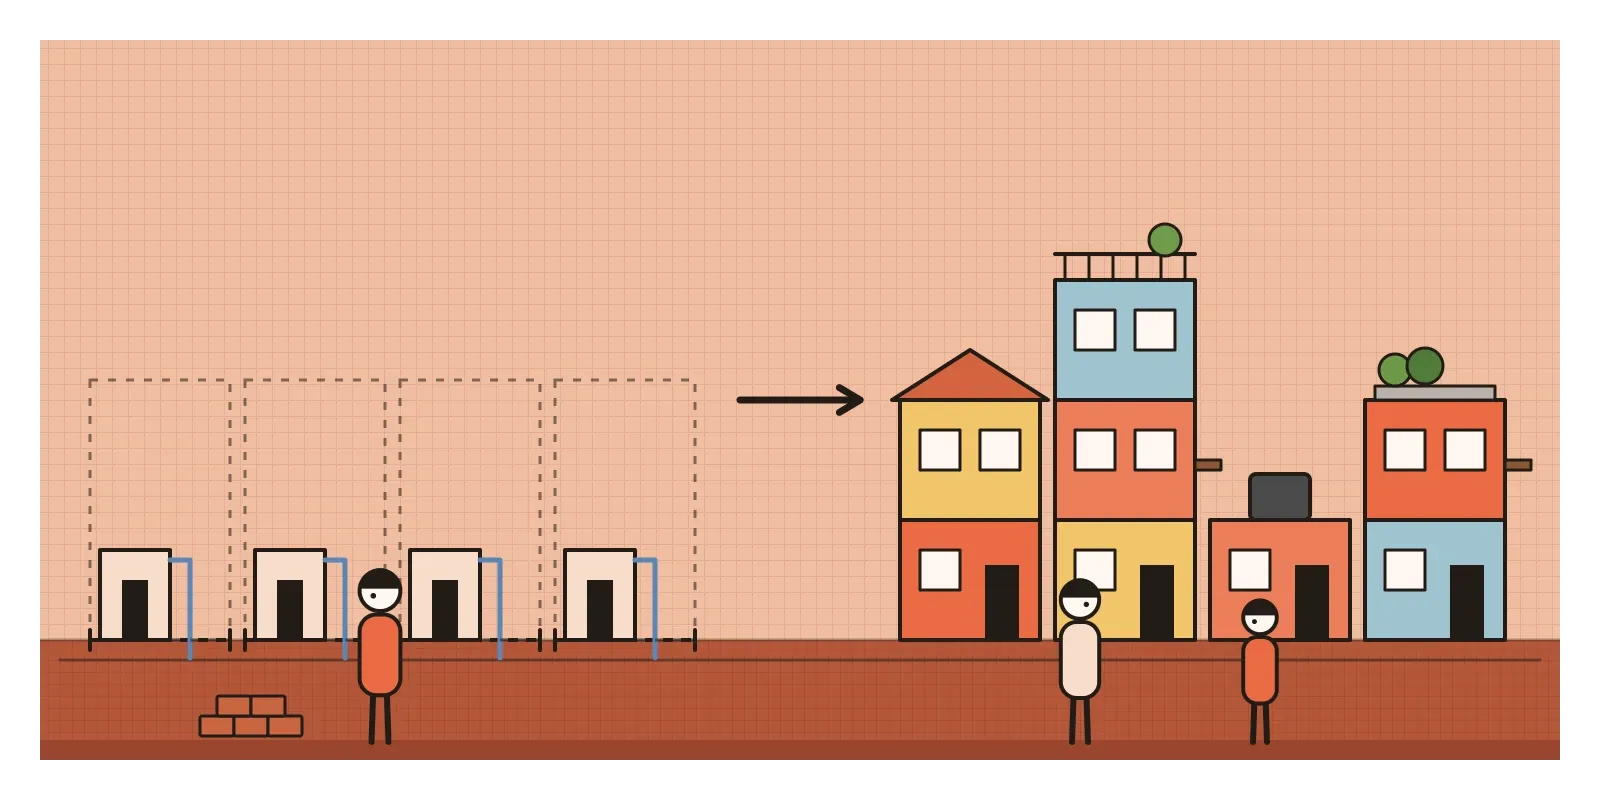
The Chilean architect Alejandro Aravena made the same idea famous worldwide with his "half a good house" projects in the 2000s, which won him the Pritzker Prize in 2016. For product designers, the parallel is direct. A good design system is closer to Aranya than to a finished monument: it provides the streets, drains and plots, the components, tokens and rules, and lets teams build what they need on top. The hard question is the one Doshi faced: how much do you decide in advance, and how much do you leave for the people who'll actually live with it?
Climate thinking has come back too. As Indian cities fill with sealed glass towers that need constant air conditioning, younger architects are returning to courtyards, screens, thick walls and shade, and "form follows climate" reads less like a slogan than a survival plan.
Monuments for the few?
The criticisms are real. Much of the most celebrated work was built for elite institutions, management schools, research centres and arts complexes, while most Indians lived in buildings no architect touched. The masons, carpenters and engineers who made these buildings possible, many of them highly skilled, are rarely named, and women architects such as Eulie Chowdhury and Pravina Mehta were long written out of a story told as a list of great men. Some buildings have been badly maintained, altered or lost, and Delhi's Hall of Nations, which I wrote about in the post on Brutalism, was demolished in 2017 despite international protest. Even Doshi's housing at Aranya depended on a planning system that didn't reach most of the urban poor. From the 1980s some critics also felt the search for "Indian-ness" was sliding into nostalgia and pastiche, a debate that runs straight into the next post, on Postmodernism.
To see this architecture for yourself, visit the Gandhi Smarak Sangrahalaya at the Sabarmati Ashram in Ahmedabad, then walk the old CEPT campus nearby. In Jaipur, the Jawahar Kala Kendra is open to the public and full of exhibitions and performances. In Chandigarh, take a tour of the Capitol Complex. For a small exercise, sketch a section through your own room or office, a slice from floor to ceiling, and draw arrows for where the sun comes in, where hot air collects and where a breeze could pass. Then change one thing on paper, a vent, an overhang, a screen, and see how the arrows change.
Correa's museum still stands by the river, its louvres open to the breeze. It doesn't look like a famous building, which is the point. In the next post, on Postmodernism, architects in Europe and America reply to modernism in a very different way, with irony, history and ornament.
Further reading: Charles Correa, The New Landscape: Urbanisation in the Third World (1985) · Jon Lang, Madhavi Desai and Miki Desai, Architecture and Independence: The Search for Identity, India 1880 to 1980 (1997) · William J. R. Curtis, Balkrishna Doshi: An Architecture for India (1988) · Peter Scriver and Amit Srivastava, India: Modern Architectures in History (2015)
A reply toColonial imperial architecture, and the sealed glass box of the International Style that ignored India's sun.