High-Tech Architecture
Why architects in the 1970s put the pipes on the outside and painted them like a diagram.
High-Tech Architecture
Entry number 493
On 16 July 1971, Renzo Piano picked up a telephone and learned that he and his partner Richard Rogers had won the most talked-about architecture competition in France. President Georges Pompidou wanted a new cultural centre on the Plateau Beaubourg, a scruffy car park in the middle of Paris, with a modern art museum, a public library and a centre for music and design under one roof. The competition was open to architects from any country, and 681 entries arrived from around the world. The jury, which included the designer Jean Prouvé, Oscar Niemeyer and Philip Johnson, chose entry number 493, from two architects in their thirties who had barely built anything, working with Gianfranco Franchini and the engineers of Ove Arup and Partners, among them Peter Rice.
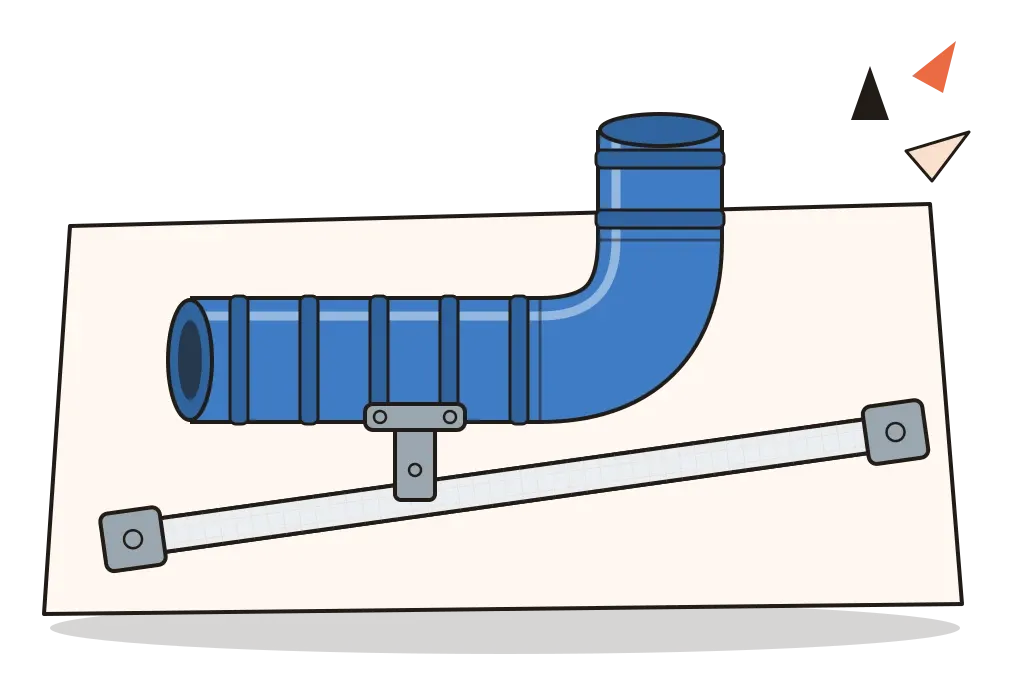
Their idea was simple and outrageous. Instead of a monument, they proposed a gigantic steel frame, a kind of climbing rig for culture, with every floor left completely open. To make that possible, they pushed everything that normally hides inside a building to the outside. The columns, the cross-bracing, the stairs, the lifts, the air ducts and the water pipes all went on the facades, and the escalator climbed the front in a glass tube. Then they painted the services by job: blue for air, green for water, yellow for electricity and red for the things that move people.
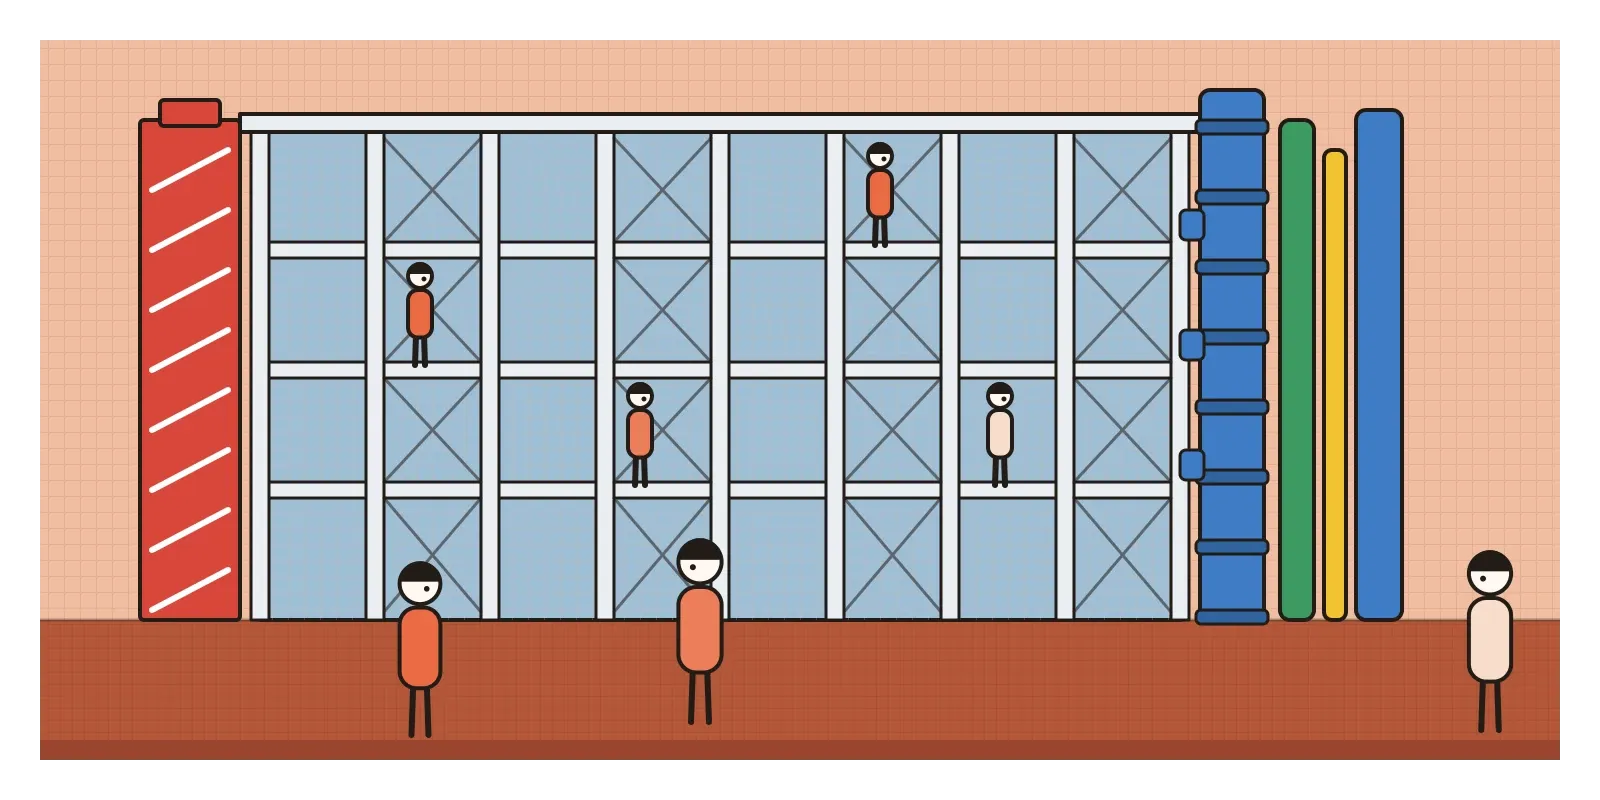
When the Centre Pompidou opened on 31 January 1977, Pompidou himself had been dead for nearly three years. Parisians called it the refinery and Our Lady of the Plumbing, and plenty of critics thought it was a joke at the city's expense. The public disagreed and came in crowds far larger than anyone had planned for.
The Pompidou became the poster child of what people soon called High-Tech architecture: buildings, mostly British-led, from about the 1970s onwards, that showed their steel structure and their machinery openly, used factory-made parts, and treated a building less like a carved object and more like a well-engineered machine. The name was popularised by an unlikely source, a 1978 book by the design journalists Joan Kron and Suzanne Slesin about people filling their homes with industrial shelving and laboratory glass, and many of the architects never liked it.
Aeroplanes, oil rigs and a glass palace
High-Tech replied to two things at once. One was the heaviness of Brutalism, which I wrote about earlier in this series, its massive concrete that took months to cast and could never change. The other was the sealed glass box of the International Style, which looked like pure engineering but hid its ducts, pipes and machinery behind suspended ceilings. High-Tech architects wanted buildings that were light, quick to assemble, easy to change, and honest about how they worked. In the same years that the postmodernists were dressing buildings in history, these architects dressed them in their own equipment.
Their heroes came from engineering. They admired Joseph Paxton's Crystal Palace of 1851, which appears in the post on the Great Exhibition, the American inventor Buckminster Fuller, with his domes and his question about how much a building weighs, and Jean Prouvé's folded metal houses. They loved the imagery of the space race, racing cars, aircraft hangars and North Sea oil rigs. The critic Reyner Banham wrote about buildings as kits of services wrapped around people, and the young London group Archigram, which I mentioned in the post on Metabolism, filled magazines with cities that plugged in like appliances.
Rogers and Norman Foster began together. With Su Brumwell and Wendy Cheesman, who married Rogers and Foster, they formed a small practice called Team 4 in 1963. Its best-known building was a factory for Reliance Controls in Swindon, finished in 1967, a light steel shed with crossed bracing on the outside and a single open space where managers and workers shared the same entrance and canteen. When the group split, the two men led the movement in different directions.
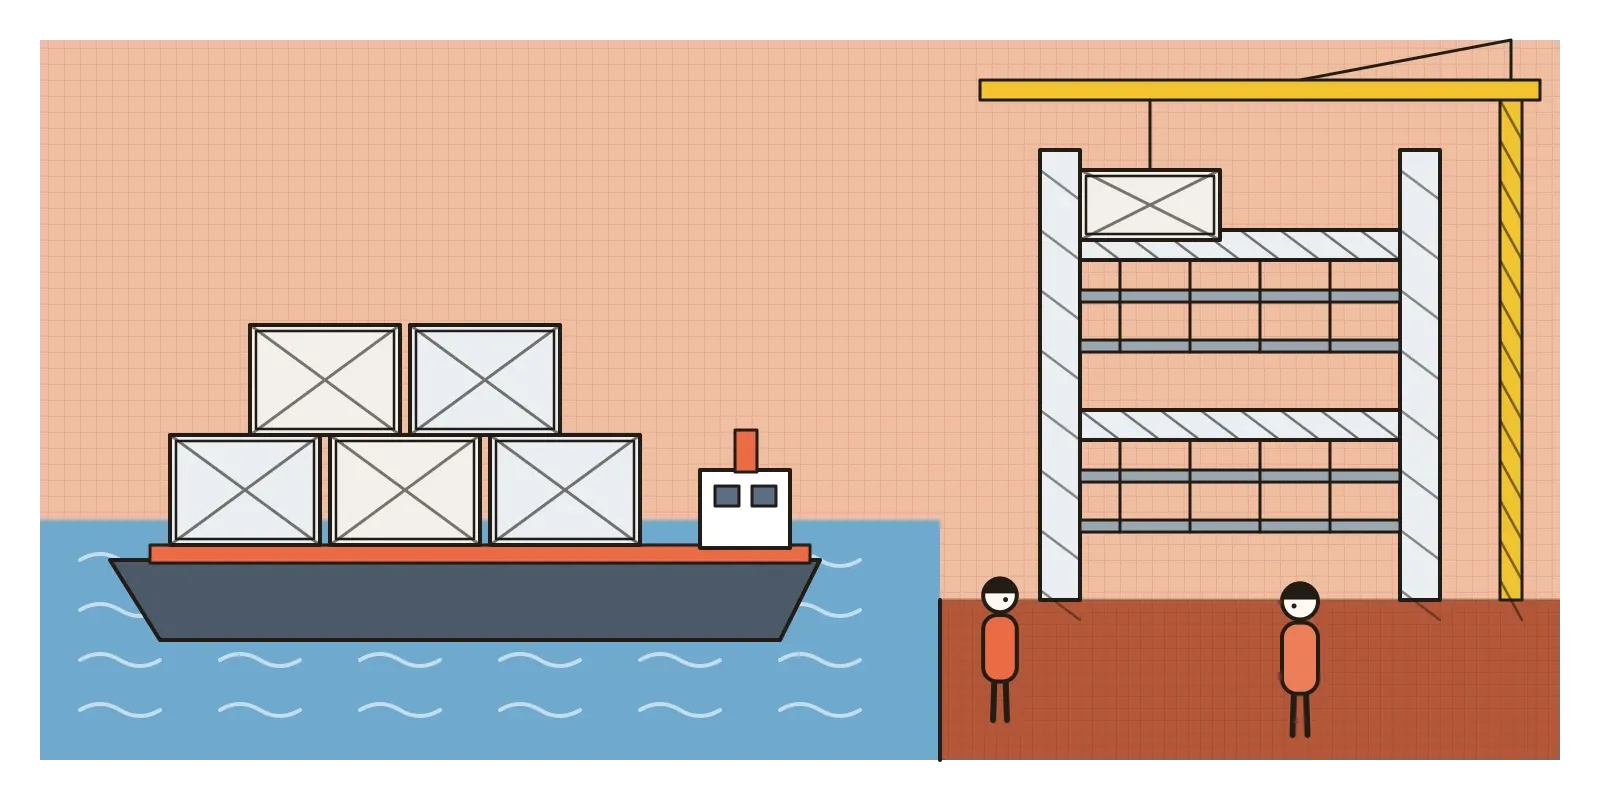
Foster's practice built the offices of the insurance broker Willis Faber and Dumas in Ipswich, completed in 1975, wrapped in a curving wall of dark glass that follows the old street line, with a garden on the roof for its staff. His Sainsbury Centre for Visual Arts in Norwich (1978) is a single long shed with all its services hidden inside a deep, walk-through wall, so the gallery is one uninterrupted room. In Hong Kong, his headquarters for HSBC, opened in 1986, hangs its floors from huge steel masts, so the ground level becomes a public plaza with the bank floating above it, and a mirrored sunscoop bounces daylight down through the atrium. Much of it was prefabricated far away, including in Britain, and shipped in.
Rogers went the other way, towards drama. His building for Lloyd's of London, completed in 1986, is a stainless steel cliff in the City of London, with its lifts, stairs, toilets and ducts clipped to the outside in a cluster of towers, and a tall atrium inside lit like a cathedral. In 2011 it became the youngest building in England ever listed at Grade I, the highest level of heritage protection. Meanwhile the engineers were stars in their own right. At the Pompidou, Peter Rice used giant cast-steel brackets, called gerberettes after the German engineer Heinrich Gerber, that pivot on the columns and carry the floor beams, so that every joint became something to admire.
Inside out and colour coded
A High-Tech building tells you how it stands up. Look for exposed steel frames, slim columns, tension rods and cables, crossed bracing and masts, and joints that are made to be looked at, with bolts, pins and castings as carefully designed as jewellery. The parts repeat because they came from a factory, and the building often looks as though it could be unbolted and put together again somewhere else.
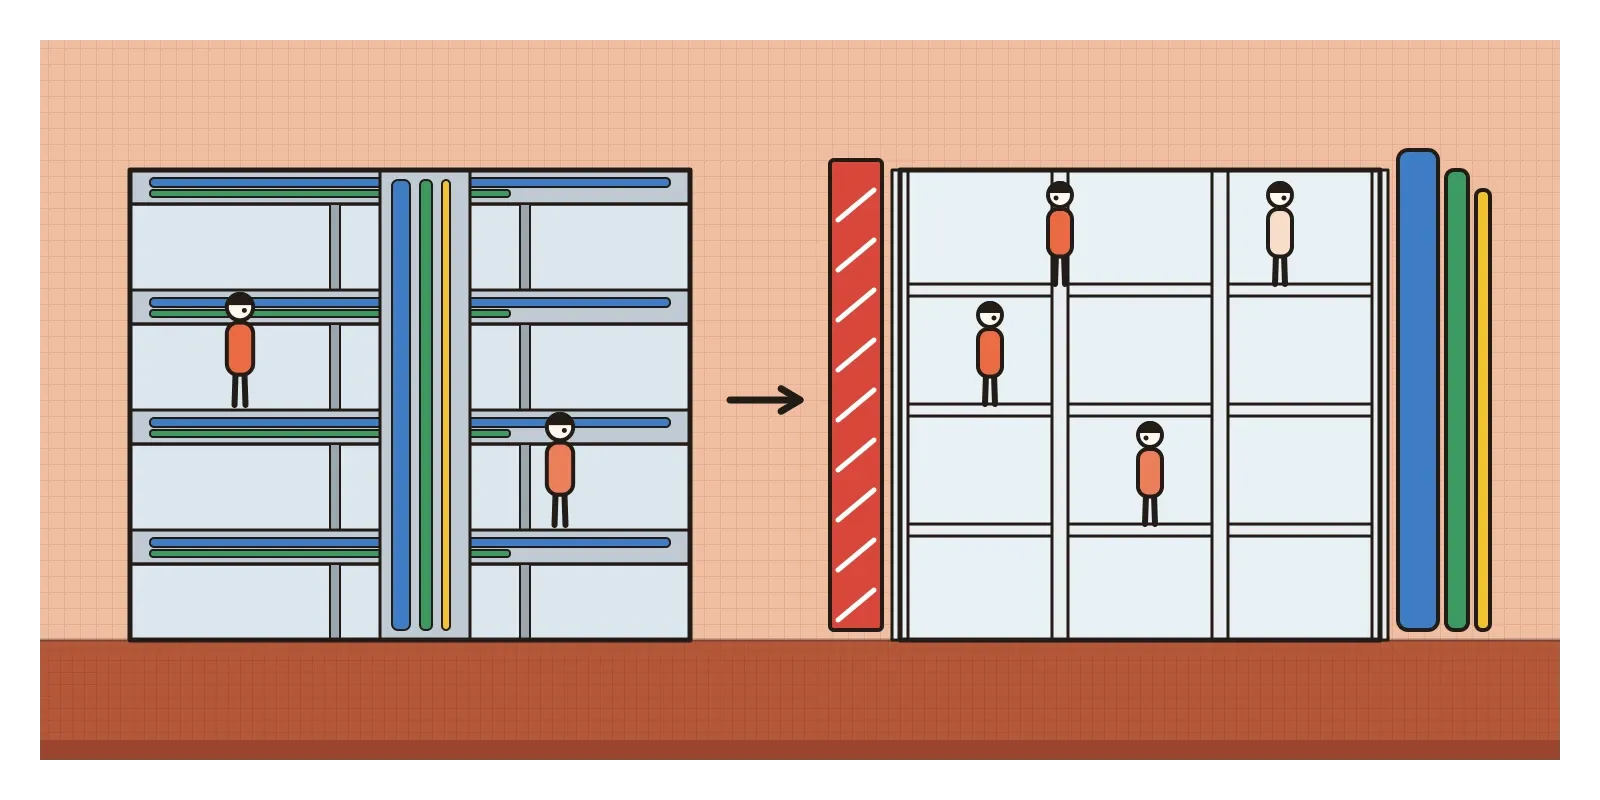
Then follow the services. The American architect Louis Kahn had talked about "served" spaces, the rooms people use, and "servant" spaces, the stairs, ducts and plant rooms that support them. High-Tech architects pushed the servant spaces to the edges or right outside, which freed the inside for open floors that could be rearranged. The pipes and ducts are visible, often painted to show what they carry, so the building reads like a diagram of itself.
The materials are light and shiny: steel painted white, grey or bright primary colours, aluminium panels, stainless steel, glass and tensioned fabric. Roofs are thin and floors seem to hover. The mood is optimistic and a little boyish, the feeling of a well-made engine or a spacecraft. And the whole approach depends on precise drawing and manufacture, so the details are tight and clean, with very little left to a plasterer's hand.
The same honesty, made by hand in Kerala
High-Tech barely touched India in its first two decades, and the reasons are revealing. It depended on cheap steel, plate glass, specialist factories, big cranes and plenty of energy for air-conditioning behind all that glass. In the India of the 1970s, steel was controlled and expensive, foreign exchange was scarce, and labour was plentiful and skilled in other ways.
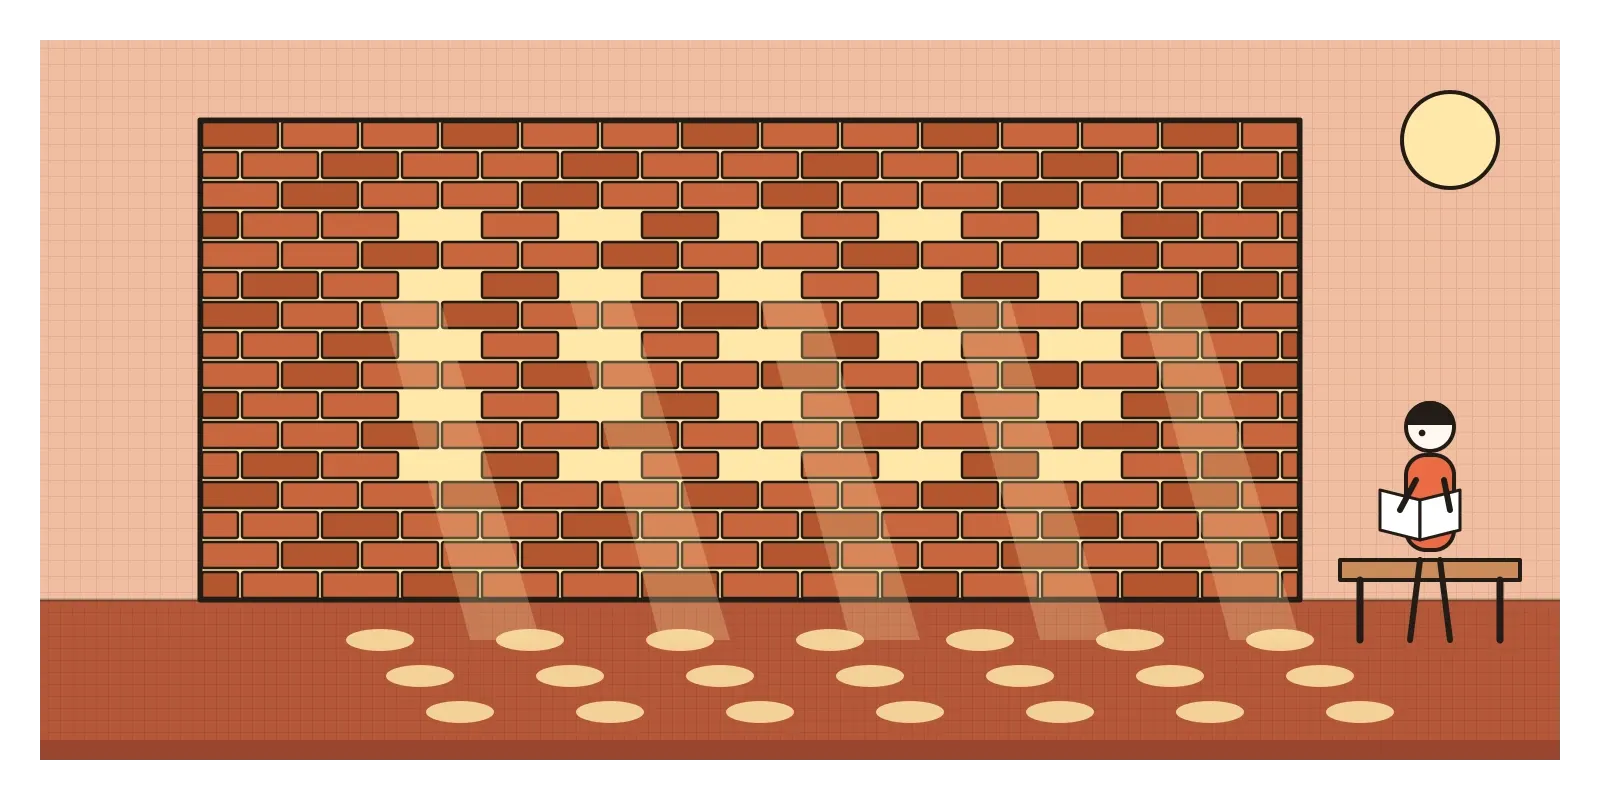
The most interesting Indian answer to the same wish for honesty came from the opposite direction. Laurie Baker, a British-born architect who settled in Kerala and became an Indian citizen, designed the campus of the Centre for Development Studies in Thiruvananthapuram in the 1970s. Like a High-Tech building, it shows you exactly how it was made. But everything is hand-laid brick, left unplastered, with walls of jali, brick screens with gaps between the bricks, that let breezes through and turn hard sunlight into soft, dappled patterns. Instead of machines to cool the building, the walls do it. Baker argued tirelessly against wasting money on finishes and imported materials in a poor country, and his buildings are as rigorous as any steel frame, only the rigour is in the mason's hands.
The steel vocabulary did arrive later, in India's metro stations, IT parks and airports. Terminal 2 at Mumbai's airport, designed by the American firm Skidmore, Owings and Merrill and opened in 2014, rests its vast roof on thirty steel columns encased in concrete that flare out at the top, and its ceiling is made of thousands of coffers modelled on the eye of a peacock feather, the national bird, with coloured glass discs that scatter light below. It's a High-Tech structure wearing Indian ornament, and Venturi would probably have enjoyed it.
Show me how it works
High-Tech's best idea for designers is that showing how something works can be beautiful. You see it in products with transparent cases and visible circuitry, in watches with open backs, in bicycles and cameras whose mechanisms are part of their appeal, and in restaurants with open kitchens. The colour-coded ducts of the Pompidou are a lovely ancestor of the design token, a system where colour is assigned by job, not by taste, so anyone can read it.
In interface design, the instinct survives as visibility of system status: progress bars, sync indicators, activity logs, and the panels in AI tools that show which steps an agent is taking. Developer tools and status pages turn the pipes of a product inside out for anyone who wants to look. The lesson from the buildings is that exposure is not the same as clarity. A wall of pipes is only readable because someone chose the colours and the order. A screen full of raw machine output is the equivalent of pipes with no labels.
Beautiful machines are expensive to keep
The criticisms came quickly. Pipes and ducts outside a building face the weather, and keeping them painted, sealed and working costs a fortune. Lloyd's has been famously expensive to maintain, and its Grade I listing produced an odd irony: a building designed so its parts could be swapped as needs changed is now protected so that they can't be. The Pompidou had to close for a major refurbishment in the late 1990s and closed again in 2025 for a long renovation expected to last until around 2030. The promised flexibility was often never used, as offices and galleries filled up with partitions like any other building.
Big glass walls also meant heat gain, glare and heavy air-conditioning, and the steel and aluminium carry a high carbon cost. Critics found the movement's love of machinery a little fetishistic, more about the look of technology than its use, and noted that its biggest clients were banks, insurers and corporations, which made "transparency" an awkward word. And like many movements, it remembers its men better than its women. Su Rogers and Wendy Foster were founding partners in Team 4, and when a 2014 BBC series on British architects showed a group photograph from which Patty Hopkins, a full partner in her husband's firm, had been edited out, leaving only the men, it became a small scandal that said something about the whole story.
The movement didn't end so much as soften. In the 1990s many of the same architects moved towards what was called eco-tech, using the same engineering to save energy rather than display it, and its look dissolved into the glass towers and airports of global cities. Design, meanwhile, had found its own way of rebelling against good, rational engineering, with clashing patterns and a laminate bookcase that looked like a robot.
Follow the pipes this week
If you're in Thiruvananthapuram, visit the Centre for Development Studies and walk among Baker's brick jalis, then compare them, at least in your head, with the steel and glass of a new metro station or IT park in your own city. If you fly through Mumbai, look up at the coffered roof of Terminal 2. Wherever you live, find a building with exposed services, a car park, a factory shed or a mall's service corridor, and follow one pipe from start to end.
For an exercise, draw a cross-section of your own home and colour-code everything that flows through it, water in one colour, electricity in another, gas, air and internet in others. You'll quickly see why the Pompidou's architects thought the pipes deserved to be on the facade, and why most people would still rather keep them in the walls.
Rice's gerberettes still hang on the Pompidou's columns, waiting for the building's next reopening, each one a reminder of a phone call in 1971 when two young architects were told that Paris would let them turn a museum inside out. In the next post, on the Memphis Group, I'll go to Milan in 1980, where a group of designers decided that good taste itself was the thing to rebel against.
Further reading: Colin Davies, High Tech Architecture (1988) · Joan Kron and Suzanne Slesin, High-Tech: The Industrial Style and Source Book for the Home (1978) · Peter Rice, An Engineer Imagines (1994) · Reyner Banham, The Architecture of the Well-Tempered Environment (1969) · Gautam Bhatia, Laurie Baker: Life, Work, Writings (1991)
A reply toBrutalism's heavy concrete and the sealed glass box that hid how buildings worked.