Brutalism
Why post-war architects left concrete raw, rough and honest, and why we still argue about it.
Brutalism
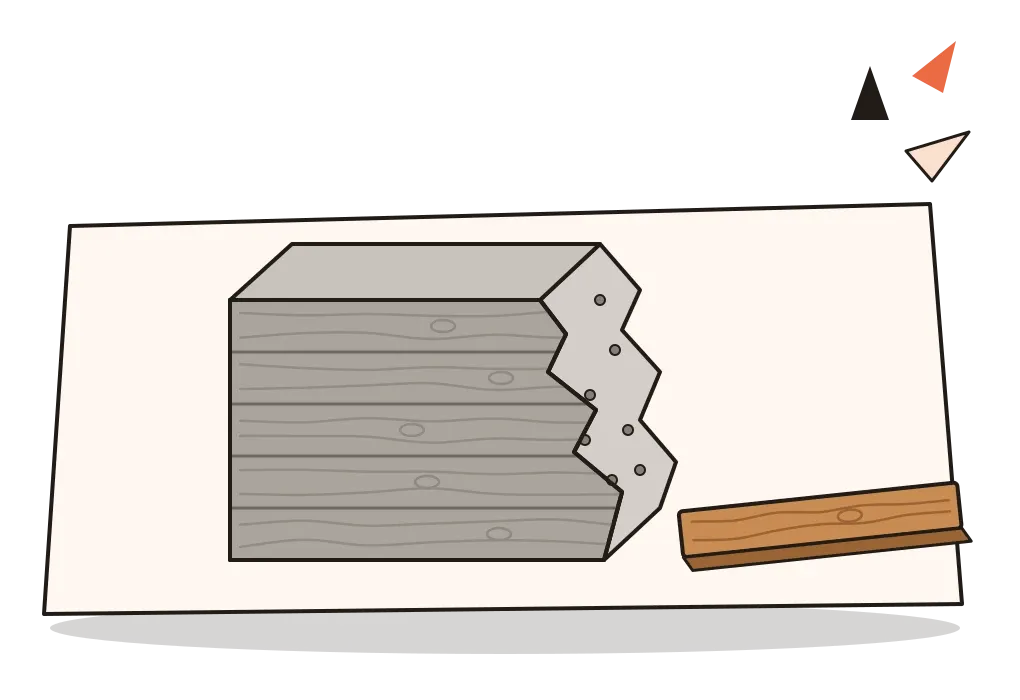
A slice of a housing estate in Venice
In 2017, as the demolition crews moved in on Robin Hood Gardens, a council estate in Poplar, east London, the Victoria and Albert Museum did something museums rarely do with buildings. It cut out a piece and kept it. Workers sliced away a three-storey section of the concrete facade, with part of one of its famous access decks and a flat behind it, numbered the parts and took them into storage. The next year, at the Venice Architecture Biennale, the V&A stood that section up in an exhibition called Robin Hood Gardens: A Ruin in Reverse, and visitors climbed a scaffold to stand on a fragment of a deck that had once run past hundreds of front doors in London.
Robin Hood Gardens was finished in 1972, to designs by Alison and Peter Smithson, a married pair of architects who had spent twenty years arguing about how people should live after the war. It was two long slabs of precast concrete, one of seven storeys and one of ten, wrapped around a green mound where children could play away from the traffic. Every third floor had a wide deck that the Smithsons hoped would work like a street in the sky, a place to chat, park a pram and watch neighbours pass. Some residents loved it. Many didn't. The council let it decay, campaigners including Richard Rogers and Zaha Hadid failed to get it protected, and it came down.
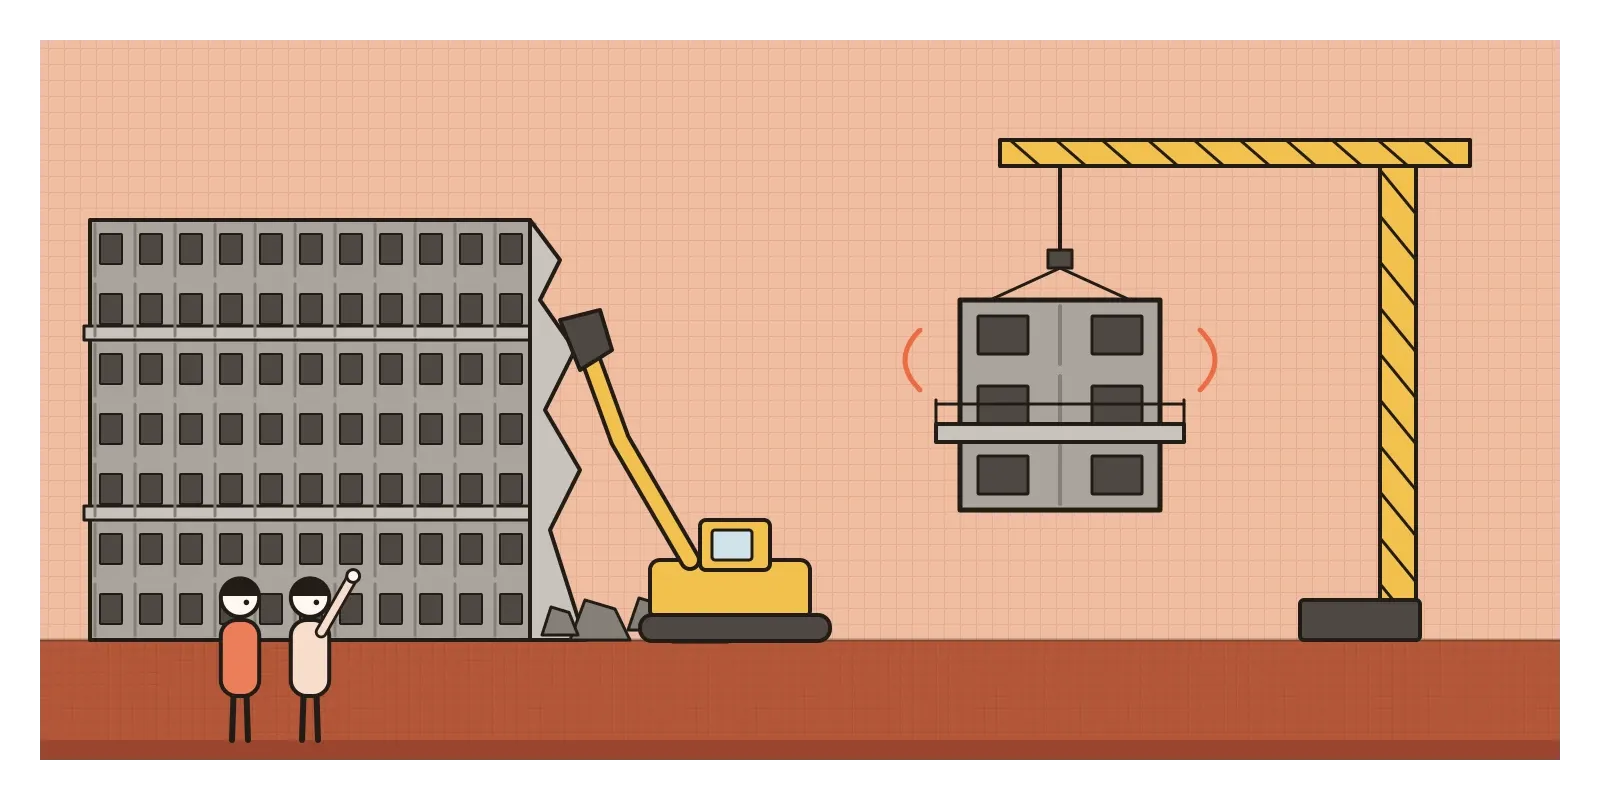
That single rescued slice sums up the movement it belonged to. Brutalism is the name for the architecture of raw, exposed concrete, heavy blocky forms and openly displayed structure that spread across the world from the early 1950s to the late 1970s, mostly in public buildings: housing, universities, theatres, libraries, town halls. It was built with enormous idealism, it became one of the most hated styles of the twentieth century, and it's now, slightly to everyone's surprise, loved again.
A Swedish joke and a London quarrel
The name began as a joke. In 1950 the Swedish architect Hans Asplund jokingly called a plain brick house in Uppsala, the Villa Göth, an example of "nybrutalism", new brutalism, and English friends carried the phrase home. In 1953 Alison Smithson used "New Brutalism" in print, and in 1955 the critic Reyner Banham wrote an essay in the Architectural Review that turned it into a movement. He said a Brutalist building should be memorable as an image, should show its structure clearly, and should value its materials "as found", for what they really were. Le Corbusier's phrase béton brut, French for raw concrete, gave the name a second meaning, and historians still disagree about how much the word was a joke, a pun or a programme.
What did it reply to? Partly to the International Style, which I wrote about earlier in this series. By the 1950s its white walls and glass curtains had become the polished uniform of banks and corporations, and the Smithsons' generation thought it had lost its nerve and its social purpose. Partly it replied to its own moment. Europe had to rebuild bombed cities quickly and cheaply, steel was scarce, skilled craftsmen were few, and new welfare states in Britain and elsewhere were promising decent housing, schools and hospitals for everyone. Concrete was cheap, fireproof and could be made almost anywhere, and leaving it bare saved money on finishes.
Le Corbusier showed the way in Marseille. His Unité d'Habitation, finished in 1952, was a huge block of 337 flats on thick concrete legs, with a shopping street halfway up and a running track and children's paddling pool on the roof. Because the builders couldn't produce smooth, perfect concrete, he made a virtue of the roughness and left the marks of the wooden moulds on every surface. The Smithsons' own first building, Hunstanton school in Norfolk, finished in 1954, was actually steel, brick and glass, but its pipes, wiring and water tanks were all left on show. Nothing was hidden.
In Sheffield, the city architect's team, led on the design by Jack Lynn and Ivor Smith, built Park Hill between 1957 and 1961, a snaking estate of concrete frames and coloured brick on a hillside above the station, with decks wide enough for a milk float. In America, Paul Rudolph's Art and Architecture Building at Yale, opened in 1963, was cast in ribbed concrete that was then hammered so the rough ridges stood out like corduroy, and students complained it tore their sleeves. In London, the Barbican estate by Chamberlin, Powell and Bon rose from the 1960s on a bombed site in the City, with towers, lakes and an arts centre that opened in 1982. And in São Paulo, the Italian-born architect Lina Bo Bardi turned an old drum factory into a public leisure centre, SESC Pompeia, built between 1977 and 1986, adding two concrete towers joined by flying walkways and punched with irregular, cave-like windows. It's one of the warmest concrete buildings anywhere, full of people swimming, reading and playing football.
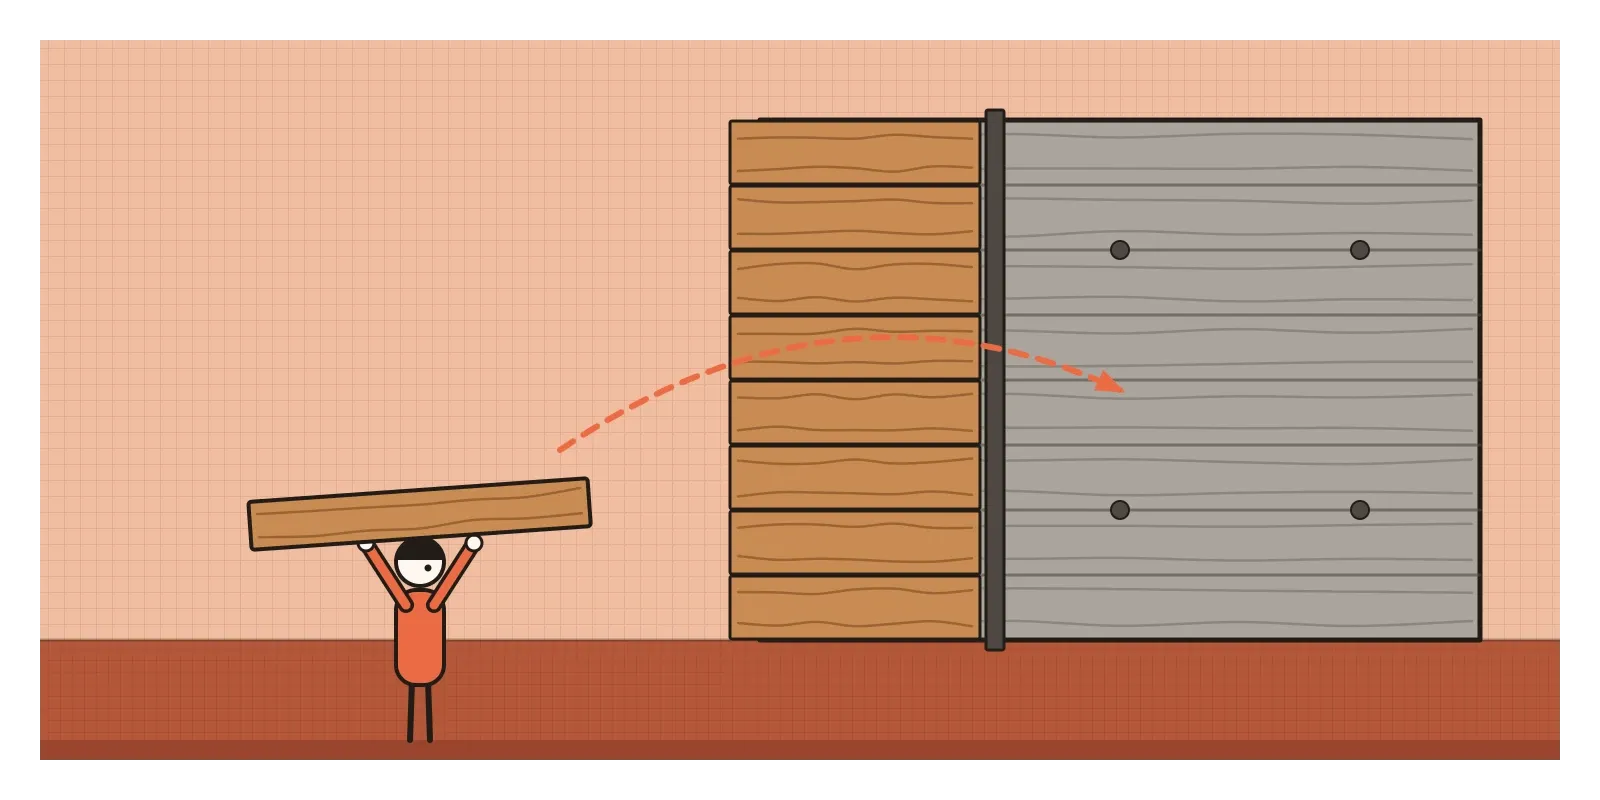
Reading the marks the timber left
Brutalist buildings are easy to spot and worth learning to read closely. The first thing is the material itself, concrete left exactly as it came out of its mould, or roughened afterwards with hammers to expose the stones inside. Look for board marking: concrete poured into moulds of timber planks keeps the grain, knots and joints of the wood, like a fossil of the formwork. You'll often see the tie holes too, neat rows of small round dimples where steel rods held the moulds together.
Then look at the forms. Brutalist buildings are heavy and sculptural, made of big repeated units, often stacked or cantilevered so that upper floors jut out over lower ones. Windows sit deep in thick frames, so the facade is a grid of shadows. Structure and services are honest and visible: you can see what holds the building up, where the stairs and lifts go, and sometimes where the pipes run. Separate functions get separate shapes, a lecture hall as one block, a stair tower as another. Colour is rare, usually grey concrete with dark brick, timber or the occasional painted door. And the planning is ambitious, with raised decks and walkways that separate people from cars and try to make a whole neighbourhood in one structure.
A concrete pyramid at Pragati Maidan
India built some remarkable concrete in these years, often for practical reasons rather than out of fashion. Steel was expensive and rationed, cement was made at home, and labour was plentiful, so a building cast by hand in concrete made economic sense. The most celebrated example was the Hall of Nations at Pragati Maidan in Delhi, designed by the architect Raj Rewal with the structural engineer Mahendra Raj for the Asia 72 trade fair, held in 1972 to mark twenty-five years of independence. It was a vast truncated pyramid made of a three-dimensional lattice of concrete struts, a space frame of the kind normally made in steel, and it's often described as the first or largest of its kind in concrete. Its members were cast on site, much of the work done by hand, and the open lattice shaded the hall inside from the Delhi sun.
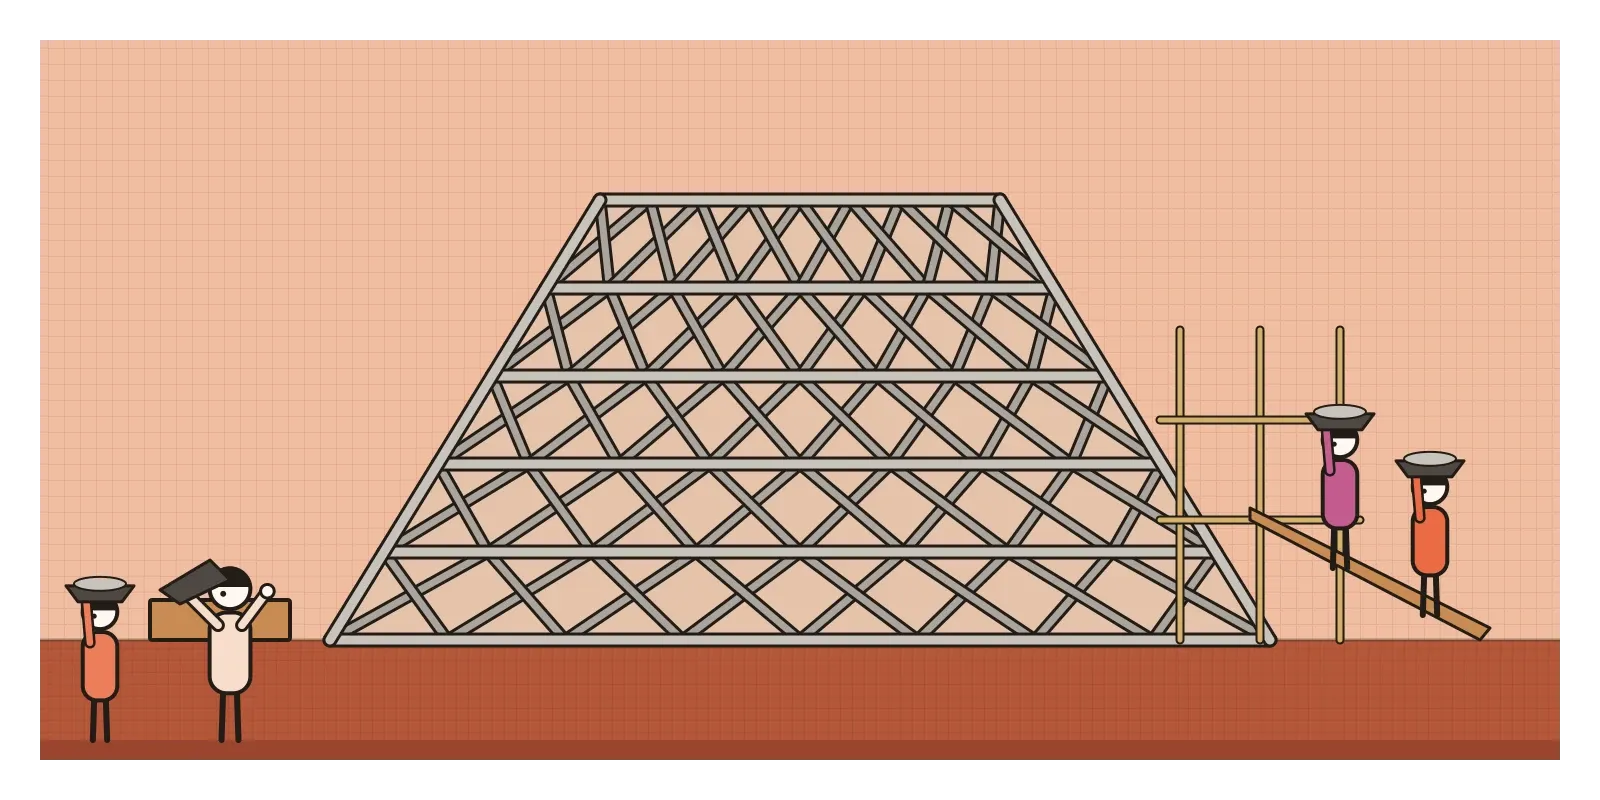
Its end echoed Robin Hood Gardens almost exactly. In April 2017, the same year the London estate began to come down, the Hall of Nations was demolished overnight to make way for a new convention centre, despite petitions from architects around the world and a case in the Delhi High Court. Delhi still has other buildings of the same spirit, among them the Shri Ram Centre for Performing Arts near Mandi House, a block of exposed concrete by Shiv Nath Prasad from the late 1960s. Le Corbusier's Capitol Complex at Chandigarh is the most famous raw concrete in India, but I'll leave it, along with the brick and concrete buildings of Balkrishna Doshi and Charles Correa, for the post on Indian modern architecture. The parallel with Britain is real but loose: Indian architects shared Brutalism's love of honest structure, but they cared just as much about climate, shade and craft, and their concrete was usually carried up the scaffolding in iron pans on the heads of labourers, many of them women.
Honest structure on a screen
Brutalism's afterlife in design is everywhere once you look. Board-marked concrete walls, exposed ceilings with their ducts and cables on show, and plain plywood fittings are now the standard look of cafés, offices and co-working spaces, a fashionable version of the Smithsons' rule about materials "as found". Furniture designers make concrete stools and lamps. Photographers fill books and social feeds with Brutalist towers, which have become a kind of design pilgrimage.

On screens, the word came back in the 2010s. Designers began calling a strand of deliberately raw websites Brutalist: default fonts, visible borders, harsh colours and layouts that refused the smooth polish of most commercial sites. A gentler descendant, often called neo-brutalism, shows up in apps and product sites today, with thick black outlines, flat bright colours and hard, offset shadows that make buttons look like solid blocks. The link to concrete is loose, but the attitude is the same: show the structure, don't hide it under decoration. I find the deeper lesson useful in interface work. When a design system makes its grid, spacing and components visible and consistent, people can understand how a product is put together, which is exactly what Banham asked of a building.
Concrete monsters and the people who lived in them
The case against Brutalism was made loudly and often. Concrete weathered badly in wet climates, streaking and staining until buildings looked grim. Decks and walkways that architects imagined as friendly streets turned into dark, unwatched corridors when councils cut maintenance and caretakers, and many estates became shorthand for crime and neglect. In 1988 Prince Charles compared the National Theatre in London, Denys Lasdun's concrete terraces on the South Bank, to a nuclear power station, and plenty of people agreed with him. There was a serious question underneath the jokes: architects, most of them middle-class men, were designing whole ways of life for working-class families without asking them much about it.
Historians today are kinder about the buildings and harder on the politics. Many estates failed less because of their design than because of poor construction, underfunding and decisions to house the poorest tenants together and then abandon them. Concrete also has a cost the Brutalists didn't count: making cement releases a great deal of carbon dioxide, and demolishing these buildings throws that carbon away, which is one reason architects now argue for repairing them. A German architecture museum's campaign, SOS Brutalism, launched in the mid 2010s, catalogued endangered buildings around the world, and some, like Park Hill, have been listed and restored.
By the mid 1970s the style was finished. The oil crisis cut public budgets, and the 1972 demolition of the Pruitt-Igoe housing blocks in St Louis, which the critic Charles Jencks later called the death of modern architecture, became a symbol of everything people thought had gone wrong. The reply came from Postmodernism, with colour, jokes, pitched roofs and borrowed ornament, a story for its own post.
Go and feel a wall
Brutalism has to be seen in person, and ideally touched. If you're in Delhi, visit the Shri Ram Centre, then walk through Pragati Maidan and imagine the concrete pyramid that stood there for forty-five years. Chandigarh's Capitol Complex is the grandest raw concrete in India. In London, walk the Barbican's high walkways or the National Theatre's terraces. For a small exercise, find a board-marked concrete wall in your city, a flyover, a station or a college building, and do a rubbing of it with a crayon on thin paper. You'll come home with the grain of timber that was burnt or thrown away decades ago.
That's what the V&A's slice of Robin Hood Gardens does at the scale of a building. It keeps the marks of an idea that the city threw away, so we can argue about it properly. In the next post, on the Eames India Report, I'll go back to 1958, when two American designers spent three months in India and wrote a report that changed design education here.
Further reading: Reyner Banham, The New Brutalism: Ethic or Aesthetic? (1966) · Barnabas Calder, Raw Concrete: The Beauty of Brutalism (2016) · John Grindrod, Concretopia (2013) · Oliver Elser, Philip Kurz and Peter Cachola Schmal (eds), SOS Brutalism: A Global Survey (2017)
A reply toThe smooth white walls and glass of the International Style, grown corporate and polite.