Proportion Systems
From Greek statues to Chandigarh to the 8-point grid: why designers keep inventing rules for size.
Proportion Systems
A city measured by one man's body
After Partition in 1947, the Indian state of Punjab lost its old capital, Lahore, to Pakistan and needed a new one. The city that was eventually built was Chandigarh, and the architect chosen to shape it, from 1951, was the Swiss-French modernist Le Corbusier, working with his cousin Pierre Jeanneret and the British architects Maxwell Fry and Jane Drew. Jawaharlal Nehru, then Prime Minister, backed the project as a symbol of a new, forward-looking India. The result is unlike most Indian cities: a grid of sectors, wide roads, green belts and, at its northern edge, the huge raw-concrete buildings of the Capitol Complex, home to the High Court, the Secretariat and the Legislative Assembly.
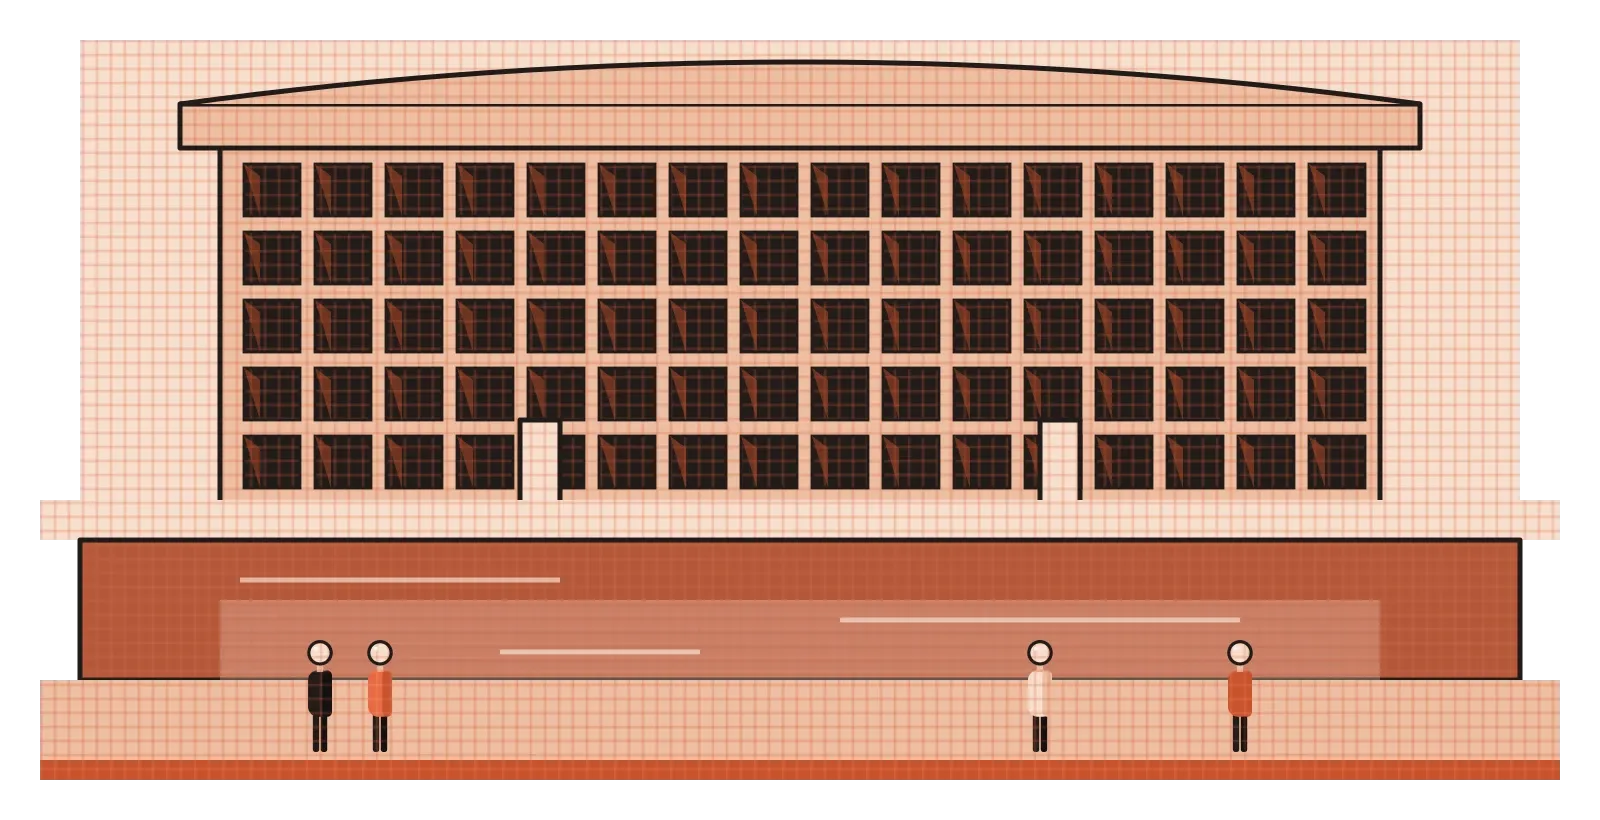
What many visitors don't realise is that a lot of the measurements in Le Corbusier's buildings, the heights of ceilings, the sizes of windows, the spacing of concrete panels, were meant to come from a single system he had invented. He called it the Modulor, and he published it in a book in 1948, just a few years before starting work on Chandigarh. It was built around the measurements of an idealised human body, combined with the golden ratio and the Fibonacci sequence, both of which I wrote about in the earlier post on the golden ratio. Le Corbusier believed it could give every building, every piece of furniture and every product a harmony rooted in the human body. It was ambitious, influential and, as we'll see, controversial. It also belongs to a very long history of people trying to turn proportion into a system.
Canons: the ancient rulebooks for beauty
One of the earliest known proportion systems came from the Greek sculptor Polykleitos in the fifth century BCE. He wrote a treatise, now lost, called the Canon, which set out ideal proportions for the human body, and he made a statue to demonstrate it, usually identified as the Doryphoros, or Spear-Bearer, which survives through Roman copies. His idea was that beauty came from precise, consistent relationships between the parts of the body, finger to hand, hand to arm, arm to body, so that every part related to every other. The word "canon", meaning a rule or standard, still carries that meaning in art and design today.
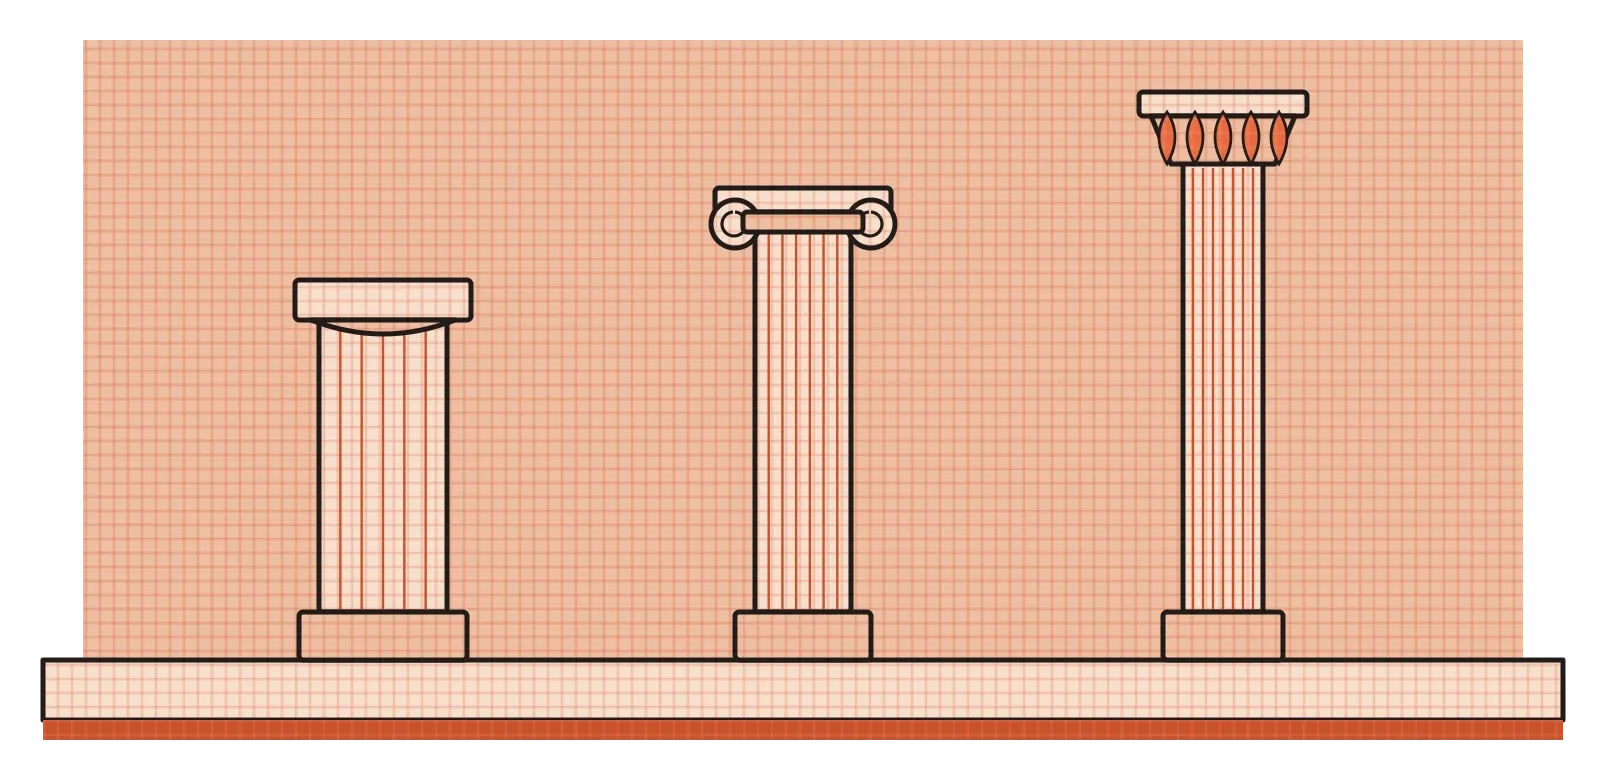
Greek and Roman architects did something similar for buildings. The classical orders, the Doric, Ionic and Corinthian styles of column, each came with their own typical proportions. A Doric column, the sturdiest-looking, is short and thick relative to its width, while Ionic and Corinthian columns are taller and more slender. The Roman architect Vitruvius described these relationships in his writings, linking each order to the proportions of different kinds of human bodies. Because every part of a classical building, from the column's base to the decorative band at the top, was sized in relation to the column's width, the whole building could be scaled up or down while keeping its character.
Indian traditions developed their own canons independently. As I mentioned in the post on proportion and scale, Indian texts on image-making describe sculptures using the tala, a unit often explained as roughly the length of the face, with different figures assigned different total heights in talas. Temple architecture used related systems, where the dimensions of a shrine, its tower and its parts were derived from a basic module. In all of these traditions, the underlying idea is the same. If you fix the relationships, not just the sizes, then everything made with the system will belong together, however large or small it turns out to be.
The Fibonacci sequence, and who counted it first
The Fibonacci sequence, 1, 1, 2, 3, 5, 8, 13, 21 and so on, where each number is the sum of the two before it, is named after Leonardo of Pisa, an Italian mathematician known as Fibonacci. In 1202, he published Liber Abaci, a book that helped introduce the Hindu-Arabic number system, the digits 0 to 9 we use today, to European merchants and scholars. In it, he included a puzzle about how a population of rabbits would grow if each pair produced a new pair every month. The answer, month by month, follows the sequence that now carries his name.
What many people in design circles don't know is that the sequence had already been described in India, centuries earlier, and for a beautiful reason: poetry. Sanskrit poetry is built from syllables that are either short, taking one beat, or long, taking two. Scholars of prosody, the study of poetic metre, wanted to know how many different rhythmic patterns could fill a line of a given length. For a line of one beat, there's one pattern. For two beats, there are two. For three beats, three. For four beats, five. For five beats, eight. The answers follow the same sequence, because every pattern either ends with a short syllable or a long one, so the count for any length is the sum of the counts for the two shorter lengths. The mathematician Virahanka, usually dated to somewhere between the sixth and eighth centuries, described this rule, and later scholars including Gopala and the Jain scholar Hemachandra, around the middle of the twelfth century, set it out explicitly. Historians of mathematics, such as Parmanand Singh in a well-known 1985 paper, have documented this history in detail, and some writers now call them Virahanka or Hemachandra numbers.
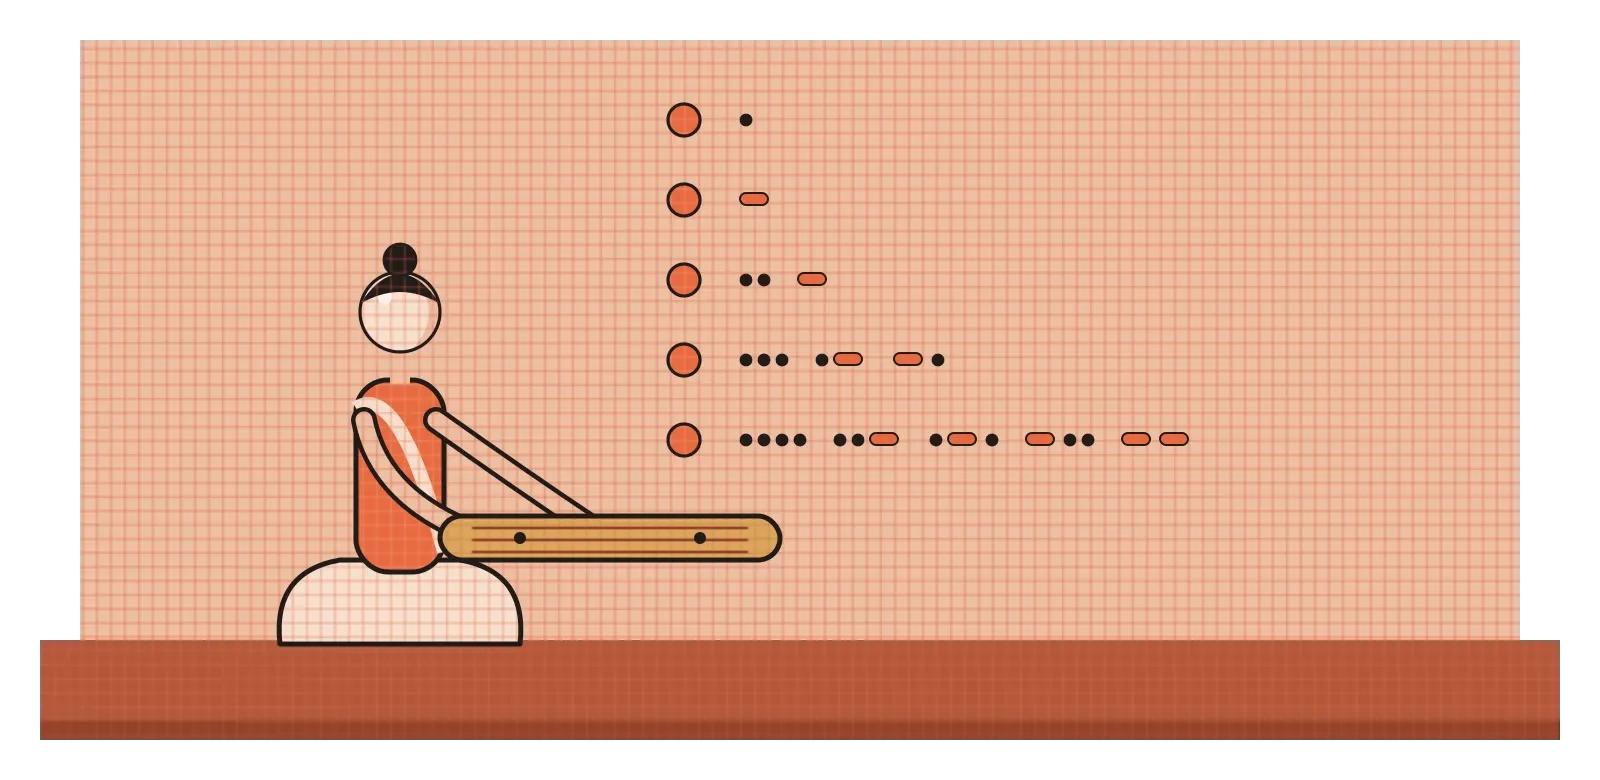
I love this story because it connects proportion back to rhythm, the subject of an earlier post. The same sequence that describes growing rabbits and spiralling sunflower seeds also describes the possible rhythms of a line of verse. It's a reminder that proportion systems aren't only about measuring things in space. They're about patterns of relationships, which can show up in music, poetry, buildings and plants alike.
The Modulor: a modern canon, and its blind spots
Le Corbusier's Modulor tried to combine all of these older ideas into one modern tool. He started with the height of a standing man and the height of his raised hand, then used the golden ratio to generate two series of measurements, which he called the red series and the blue series. Each number in a series related to the next by the golden ratio, and the numbers also lined up with the Fibonacci sequence. The idea was that architects and designers could choose all their dimensions from these series, from the height of a doorway to the width of a shelf, and everything would automatically be in harmony with the human body and with everything else.
There's a slightly comic detail in its history. Le Corbusier originally based the system on a man 1.75 metres tall, roughly the average height of a Frenchman at the time. He later switched to six feet, about 1.83 metres, and explained, half jokingly, that in English detective novels the good-looking men, often policemen, were always six feet tall. He was proud of the system and showed it to Albert Einstein in 1946, who is reported to have praised it as a scale of proportions that makes the bad difficult and the good easy. Le Corbusier used the Modulor across his later work, including his large housing block in Marseille, the Unité d'Habitation, completed in 1952, where a figure of the Modulor man is cast into the concrete.
The criticisms are just as interesting. The Modulor was built on a single idealised body, tall, male and European. That raises an obvious question in a city like Chandigarh, where the people using the buildings had, on average, very different body measurements. A system meant to fit everyone was really fitted to one imagined person, and anyone shorter, or a woman, or a child, was simply outside the reference. Critics also pointed out that following the system strictly could make design rigid, with dimensions chosen because they were on the list rather than because they suited the task. The Modulor is a brilliant idea and a useful warning at the same time. Any proportion system is only as good as the people it was measured from.
Modules: building everything from one repeated unit
Not every proportion system is based on ratios like the golden ratio. Many are based on a module, a single unit that everything else is built from. Traditional Indian temple and house planning offers a striking example in the Vastu Purusha Mandala, a square diagram divided into a grid of smaller squares, commonly eight by eight, making 64 squares, or nine by nine, making 81. The central squares form the most important zone, often associated with the deity Brahma, and surrounding squares are linked to other deities and functions. Architects used the grid to decide where rooms, shrines and walls should go. Whatever you think of its symbolic meanings, it worked as a powerful planning tool, giving every space a clear position within a single, consistent structure.
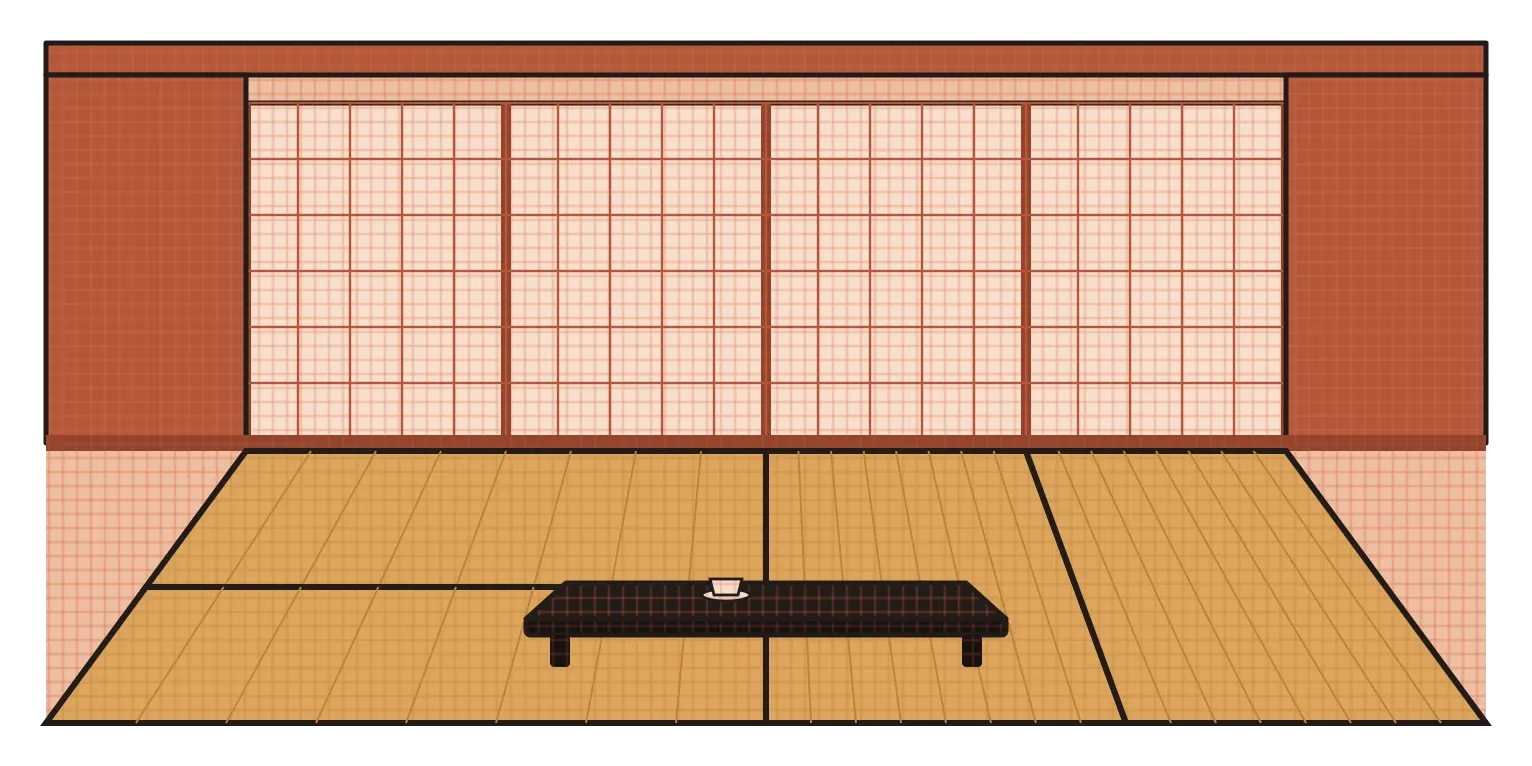
Japan developed a very practical module in the tatami mat, the woven straw mats used as flooring in traditional homes. Each mat is roughly twice as long as it is wide, and although the exact size varies by region, the shape is consistent. Rooms are described by the number of mats they hold, so a "six-mat room" or an "eight-mat room" immediately tells you the room's size and proportions. Doors, cupboards and even the layout of the house follow the same unit. Living in a tatami house, you're surrounded by a proportion system without ever having to think about it.
Digital design has its own version of this. Many teams build interfaces on an 8-point grid, where spacing, padding and element sizes are all multiples of 8, such as 8, 16, 24, 32 and 48, with 4 used for very small adjustments. Google's Material Design helped popularise this approach. Like a tatami mat, the 8-point unit is small and practical rather than mystical. It works because it divides neatly on most screen sizes, it's easy for designers and developers to remember, and it makes spacing consistent across hundreds of screens. Type scales, which I mentioned in the post on proportion and scale, do the same for text sizes. They're modern canons, built for screens rather than statues.
A good system makes good decisions easier
Looking across all of these systems, from Polykleitos's statue to the Vastu grid, from tatami mats to the Modulor and the 8-point grid, the pattern is clear. People keep inventing proportion systems because they solve a real problem. Every design involves hundreds of small decisions about size and spacing, and making each one from scratch is slow, inconsistent and tiring. A system makes most of those decisions in advance, so that everything made with it fits together, and the designer can focus on the decisions that really matter. That's probably what Einstein meant, if the story is true, when he said the Modulor makes the bad difficult and the good easy.
The Modulor also shows the limits. A system is built from assumptions, about bodies, about materials, about what matters, and if those assumptions leave people out, the system quietly leaves them out too, everywhere it's used. The best systems are grounded in real measurements of the real people who will use the result, and they're flexible enough to bend when a situation needs something different. A grid or a scale should be a helpful starting point, not a cage.
The habit I'd take from this is to use a proportion system on every serious project, but to choose it thoughtfully. For digital work, a simple spacing unit and a clear type scale go a long way. For physical products and spaces, start from real human measurements for the people you're designing for, not an idealised average. Then, every so often, step back and check whether the system is still serving the design, or whether the design has started serving the system. Chandigarh's concrete buildings carry the Modulor's measurements to this day. The city is a reminder of how powerful a proportion system can be, and of how important it is to ask whose body it was measured from.
Further reading: Le Corbusier, The Modulor (1948) · Vitruvius, Ten Books on Architecture (c. 25 BCE) · Parmanand Singh, "The so-called Fibonacci numbers in ancient and medieval India" (1985) · Leonardo of Pisa, Liber Abaci (1202)